

 CDC-Ready
← All service areas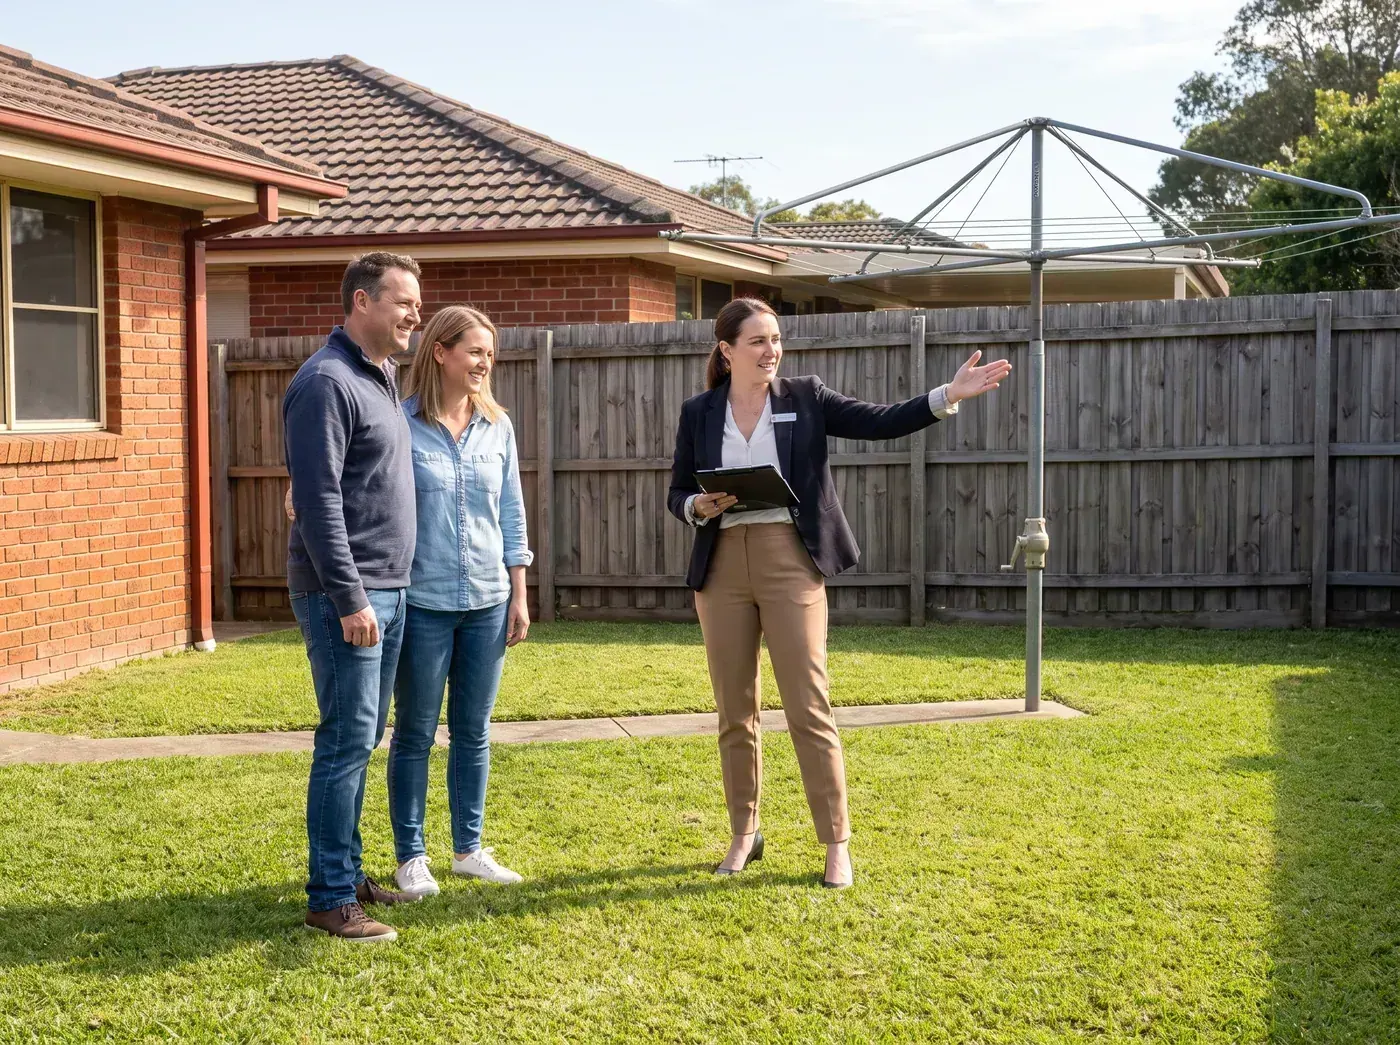
CDC-Ready 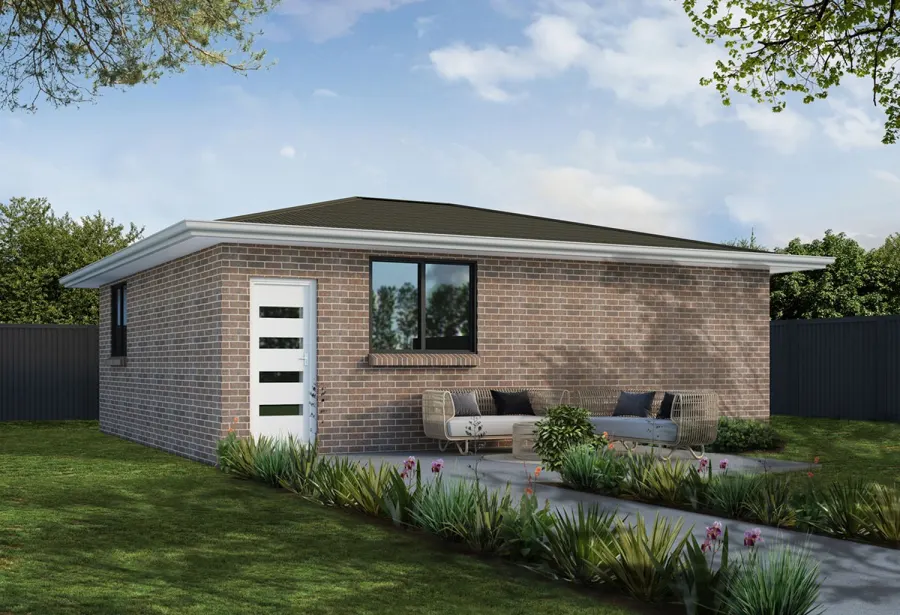 CDC-Ready
 CDC-Ready
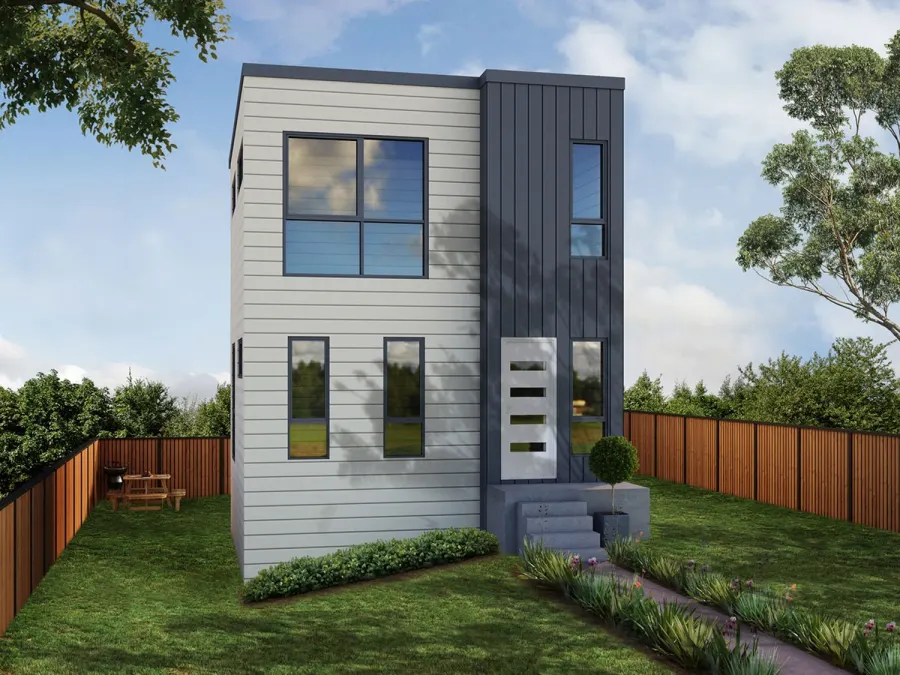 CDC-Ready
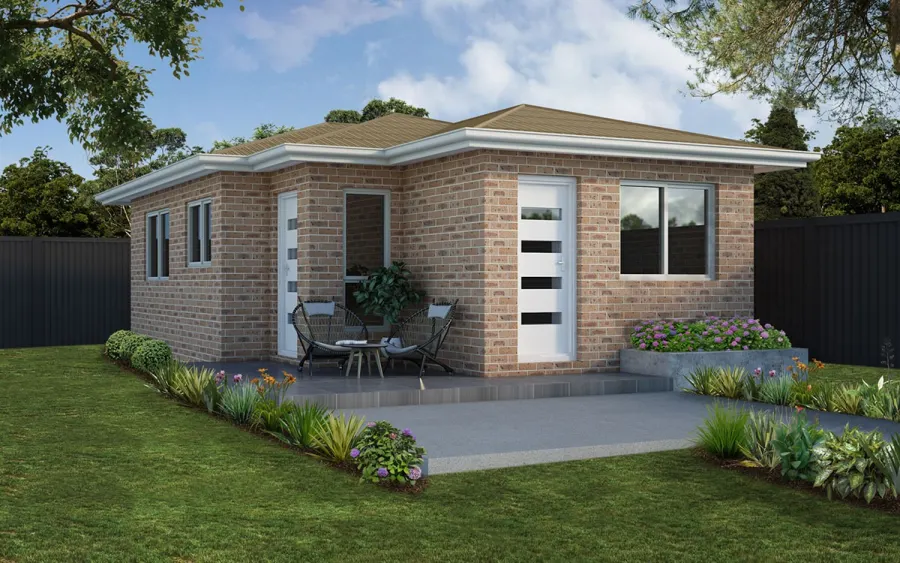 CDC-Ready
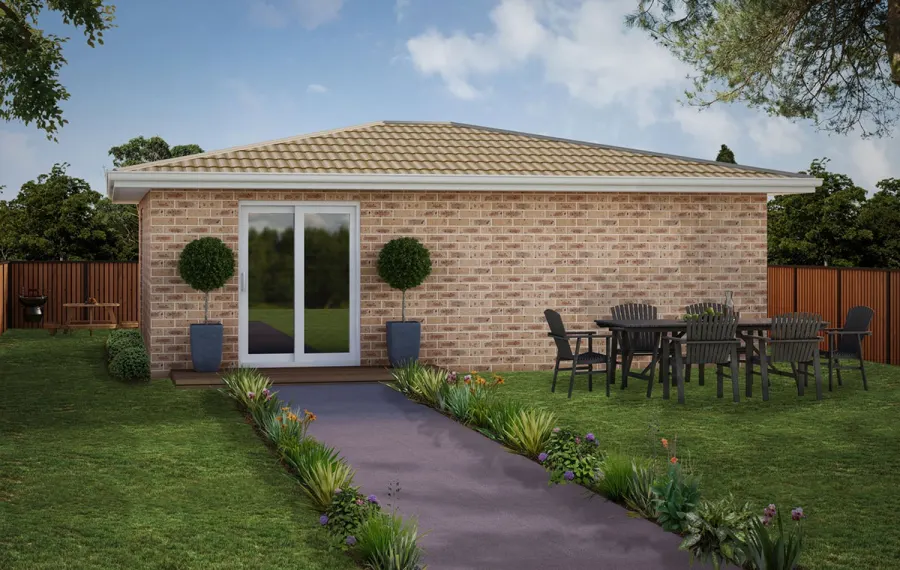 CDC-Ready
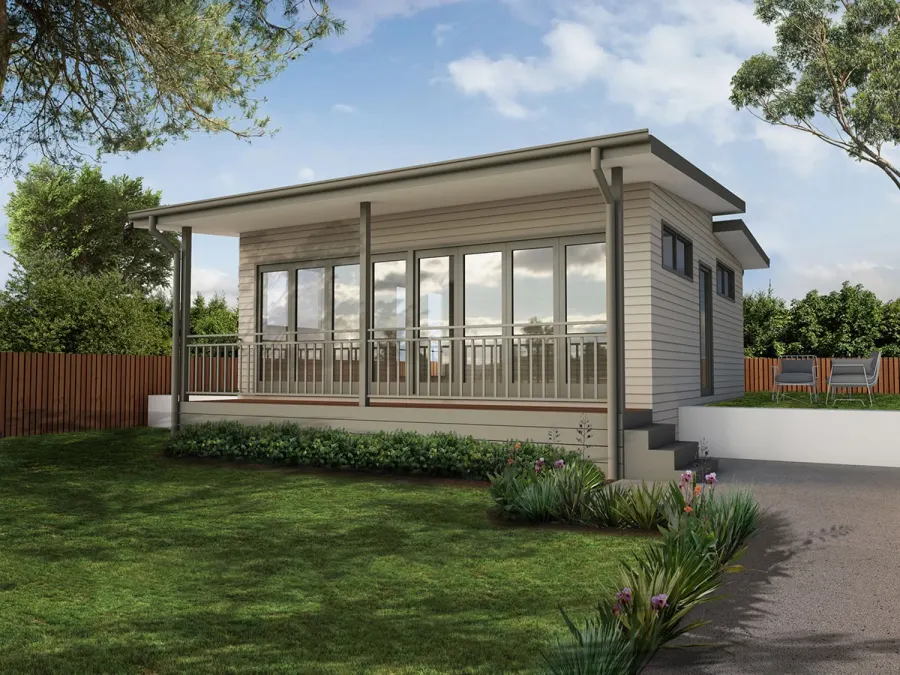 CDC-Ready
 CDC-Ready
Service area · We're award winning builders
Granny flat builders Hills District
Granny flats can be an excellent addition to your property.
Local builders
Why build a granny flat in Hills District?
The Hills District is one of Sydney’s most desirable family regions, known for its large blocks, quality homes and strong sense of community.
Those generous blocks make it ideal for a granny flat, and many Hills families build one for a very personal reason: to keep parents, in-laws or adult children close while giving everyone their own space. As experienced granny flat builders in the Hills District, we design and deliver builds that make multi-generational living work beautifully, and that add lasting value to your property.
From Castle Hill to Rouse Hill, the Hills District combines room to build with a rental market that stays strong year round. Whether your priority is family or investment, we manage the full journey from design through council approval to construction, so your granny flat comes together without the usual stress.
The Hills has grown quickly over the past decade, with new estates around Rouse Hill and Box Hill sitting alongside established suburbs like Castle Hill and Baulkham Hills. That mix gives homeowners across the region genuine scope to add a second dwelling, and demand has followed. Families here increasingly see a granny flat as a practical answer to two pressures at once: the cost of separate housing for relatives, and the appeal of a steady rental return from land they already own.
200+SYDNEY BUILDS
15+YEARS EXPERIENCE
6-YEARSTRUCTURAL WARRANTY
14–16WEEKS TO BUILD
Approvals
Council Approvals in the Hills District
A granny flat in the Hills District typically follows one of two approval paths. A Complying Development Certificate is the faster route for blocks that meet the standard rules under the Housing SEPP, which suits many of the area’s larger, regular lots. A Development Application through The Hills Shire Council applies where a site sits outside those rules or within a specific planning zone.
As a guide, complying development needs at least 450 square metres of land, a 12 metre frontage, a 3 metre rear setback and 0.9 metre side setbacks. We assess your block, advise on the right pathway, and manage the entire approval so you avoid the paperwork.
CDC, Complying Development Certificate
Fast-track — The quicker approval path for blocks that meet the standard rules, backed by our 4-week approval guarantee.
How approvals workDA, Development Application
Via council — For sites outside the standard rules or in special planning zones. We prepare, lodge and manage it through The Hills Shire Council for you.
How approvals workComplying development
Complying development at a glance
We check every one of these factors during your free site inspection, including slope, drainage and existing services.
450m²MINIMUM LAND SIZE
12mMINIMUM STREET FRONTAGE
3mREAR BOUNDARY SETBACK
0.9mSIDE BOUNDARY SETBACKS
Designs
Granny Flat Designs Popular in the Hills District
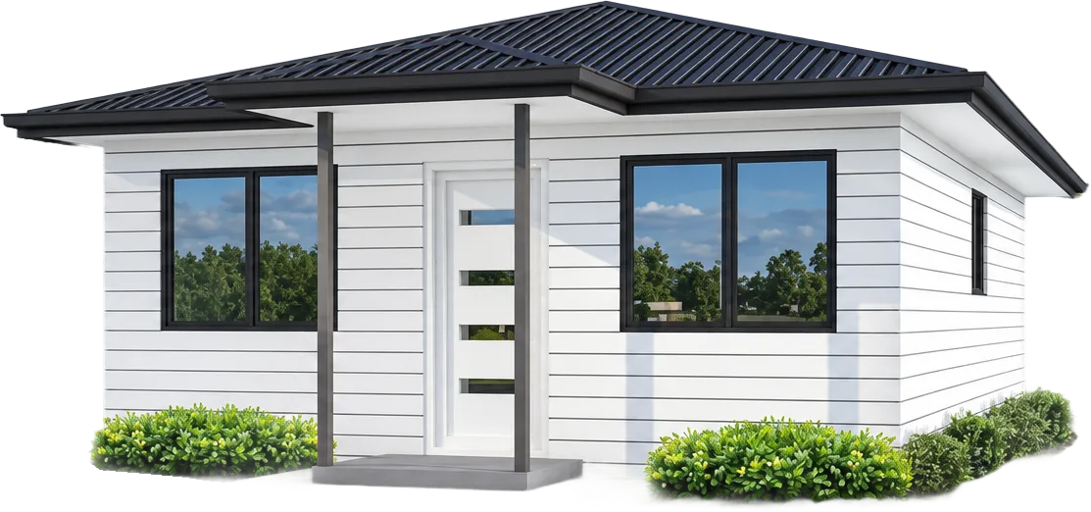
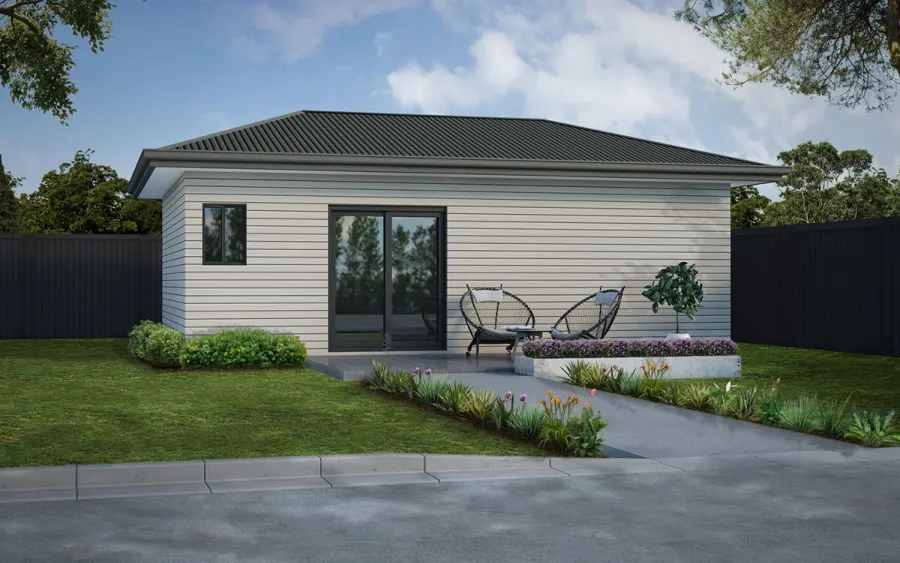
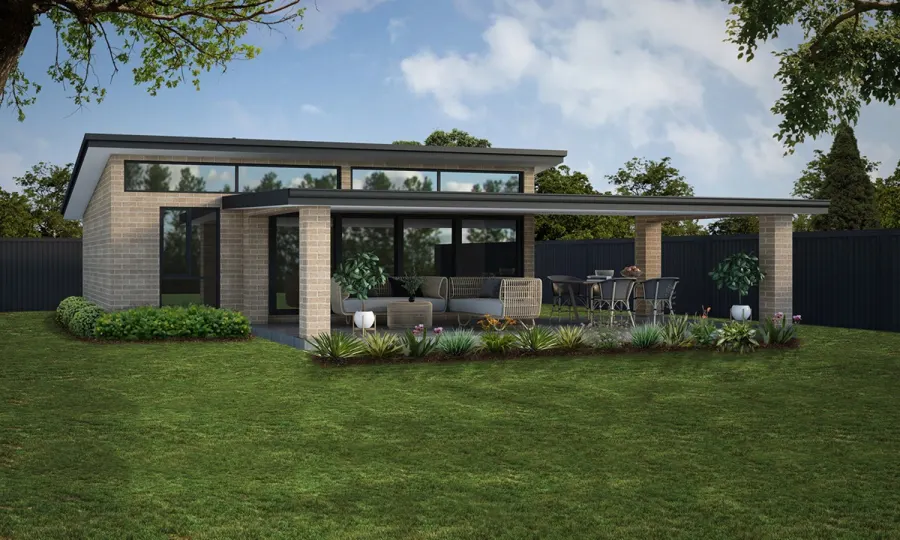
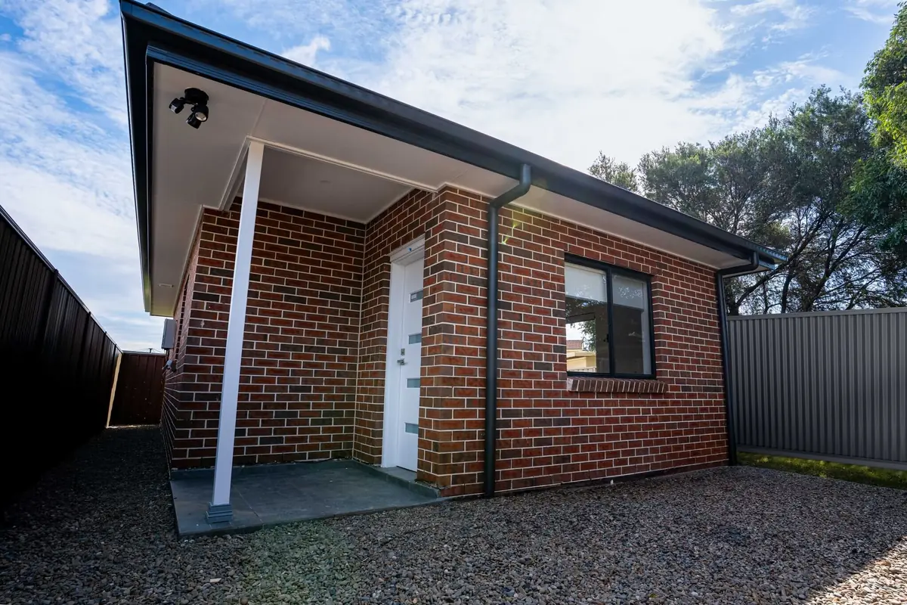
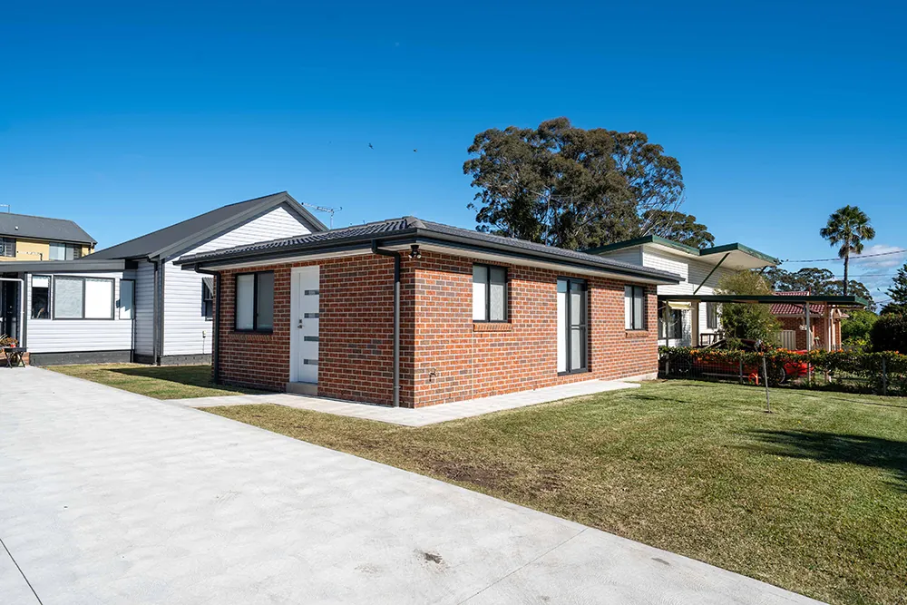
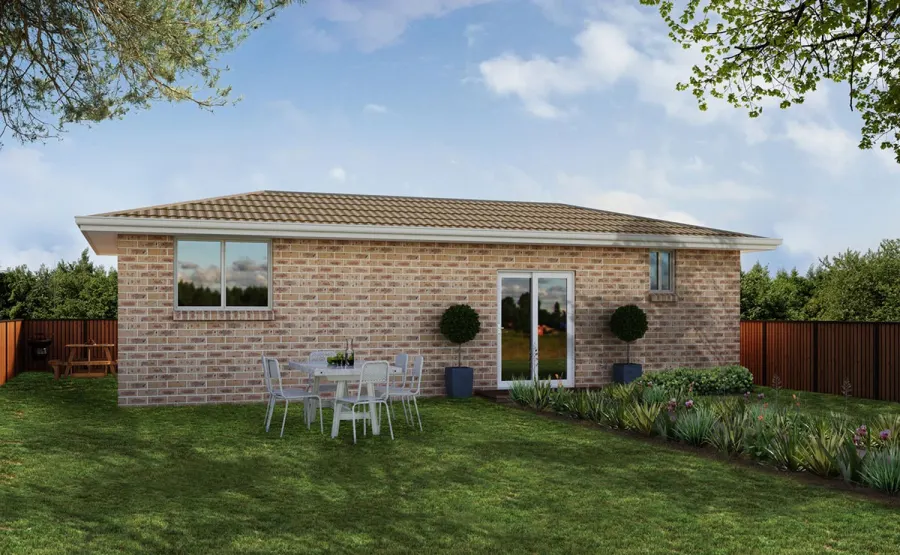
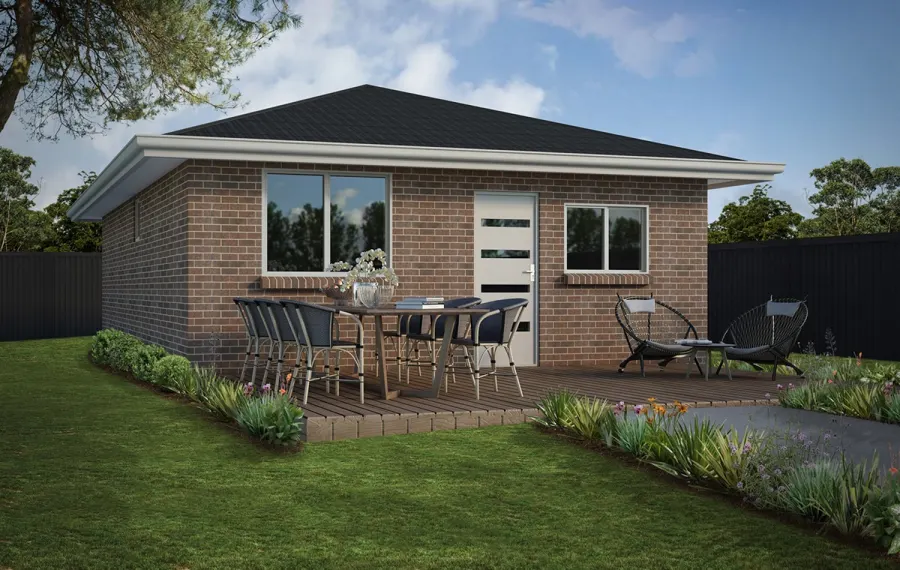
The larger blocks common across the Hills District give you real design freedom. Two bedroom layouts of around 60 square metres are especially popular here, offering a comfortable, self-contained home with a proper living area, and a 3 bedroom granny flat suits larger multi-generational households. Explore our full range of granny flat designs to compare layouts, then talk to us about tailoring one to your block.
Every build includes a floor to ceiling tiled bathroom, soft closing cabinets, a separate electricity meter and quality appliances, so the space feels like a genuine home from day one, whether it houses family or tenants.
When we design for multi-generational living, we pay close attention to the details that make sharing a property work. A private entrance, a self-contained kitchen and bathroom, and a layout that gives real independence all help parents or adult children feel at home rather than like guests. At the same time, keeping everyone on one property means family stays close for childcare, meals and support. It is a balance we have designed for many times across the Hills, and it is one of the main reasons families in the region build with us.
Browse all granny flat designsOne Bedroom Flats
Great for people on a small budget and with limited space. It can easily accommodate one or two adults.
1 bedroom designsTwo Bedroom Flats
Ideal for small families for two to four people. This can be rented out because they're relatively spacious.
2 bedroom designsThree Bedroom Flats
This design is for people who want larger spaces that can accommodate 3 to 6 people. You need room on your property to build such a flat.
3 bedroom designsCustom Flats
We understand that different clients have different requirements so we offer custom design options as well. You can meet with our draftsmen and plan a design that suits your requirements well.
Custom built granny flatsIf you have questions and need to know more about our designs, you can visit our FAQ page or give us a call. Our experts are always willing to answer your questions and help in any way they can.
How it works
Process for granny flats in Hills District
Adding a granny flat in Hills District can be pricy so its important to work close with a company that will deliver the quality you require. At 5 Star we have high-quality standards and have tried and tested many materials on our projects to get to where we are.
1Phase 1
Is about qualifying your land in Hills District to ensure it is eligible for a granny flat build.
2Phase 2
One of our expert team members will come out to the property for a free site visit and consultation. We will discuss your desired granny flat construction in Hills District
3Phase 3
Will be after the acceptance of the quote which will move you into the floor plans and survey plan.
4Phase 4
You can either choose from the state-of-the-art designs that we offer all our clients or we can work together with a draftsman to develop a custom solution to suit your needs. Once that is complete, we will handle the certified approval for your granny flat in Hills District
5Phase 5
We will begin construction with a team of qualified subcontractors, all managed by our experienced site supervisors. This approach guarantees high-quality workmanship and ensures that every phase of the construction is completed promptly and according to schedule.
Our goal is to always deliver seamless service and outstanding results for your granny flat Builders Hills District
See the full processWhy choose 5 Star
Why Hills District Homeowners Choose 5 Star
Hills District homeowners choose us because we understand what families need and we build to a standard they can rely on. With more than 15 years of experience and hundreds of 5-star reviews, we deliver award-winning granny flats backed by a 6-year structural warranty and our 4-week approval guarantee.
We are a family-owned Australian business, which shapes how we approach every project. We know a granny flat built for a parent or a growing family is more than an investment, so we design for comfort, privacy and a layout that works day to day, and we keep you informed at every step.
Quality
We always focus on quality, regardless of the budget because we want to build sturdy and long-lasting flats. We use the best possible materials and double-check everything to ensure you don't face any problems down the line.
Pricing
Our billing is honest and straightforward so you don't have to worry about any hidden costs. Our rates are very reasonable and we're one of the most affordable granny flat builders in Hills District.
Unique Designs
Our designers are well-versed in all modern design concepts and can create a space that suits your preferences. If you want an open, contemporary design, we can create such a space for you. If you prefer the English-cottage look, just let us know.
Pricing
Granny Flat Costs in the Hills District
The cost of a granny flat in the Hills District depends on your design, your site and your finishes. Some Hills blocks carry reactive clay soil that calls for engineered footings, which can affect the figure, so we quote after inspecting your land. You receive a clear, itemised price with no surprises. Ask us how much does a granny flat cost for your specific property.
Where we build
Suburbs We Build In
Each part of the Hills brings its own character, from the larger established blocks around Glenhaven and Baulkham Hills to the newer, neatly planned estates of Rouse Hill and Box Hill. We know the local blocks and the way the Hills Shire assesses secondary dwellings, and we use that knowledge to plan a smooth path from design to approval to build wherever you are in the region.
See every suburb we build inGot questions?
Hills District FAQs
What is the minimum block size in The Hills Shire?
As a guide, you need at least 450 square metres with a 12 metre frontage to qualify under complying development. Many Hills District blocks exceed this comfortably, and we confirm eligibility with a free site inspection.
Can I build a granny flat for multi-generational living?
Yes, and many Hills families do exactly that. A granny flat gives parents, in-laws or adult children an independent, comfortable home right beside yours, with all the privacy of a separate dwelling.
How long does it take to build?
Most granny flats are completed within 12 to 20 weeks after approval, helped along by our 4-week approval guarantee.
What rental yields can a Hills District granny flat achieve?
The Hills District’s strong, stable rental market supports healthy returns for a well-designed granny flat, and we can advise on layouts that maximise rental appeal.
The range
Our granny flat designs
CDC-Ready CDC-Ready CDC-Ready CDC-Ready CDC-Ready CDC-Ready CDC-Ready CDC-ReadyReady to build?
Book a free site inspection or call our team on 1300 843 921.
Come visit
Our display home
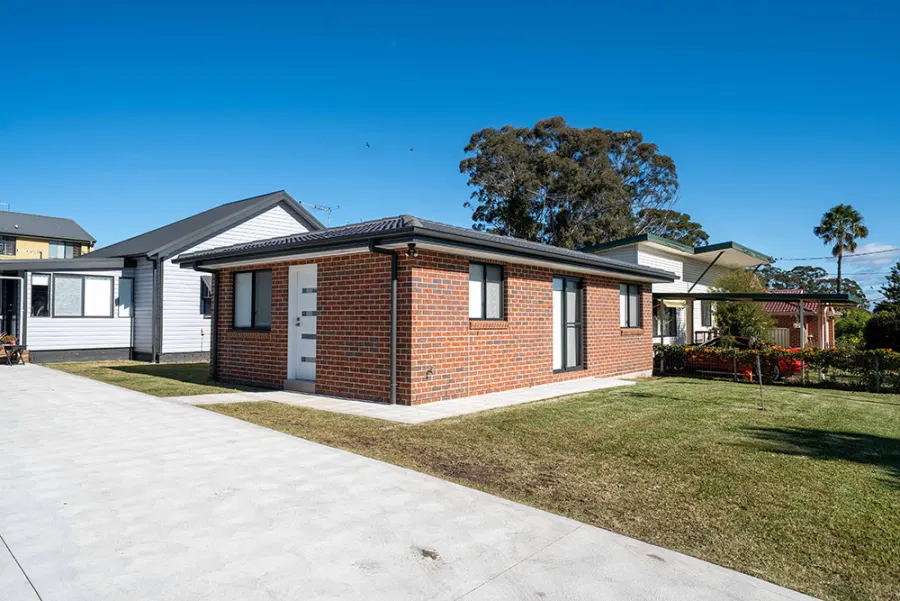
Visit our display home to experience the quality for yourself, touch the finishes, test the materials, and explore the full range of design options available to you. You'll speak directly with our experienced granny flat designers and visualise what your own space could look like.
📍 2 Mary St, Blacktown NSW 2148
Quality materials
Our partners