


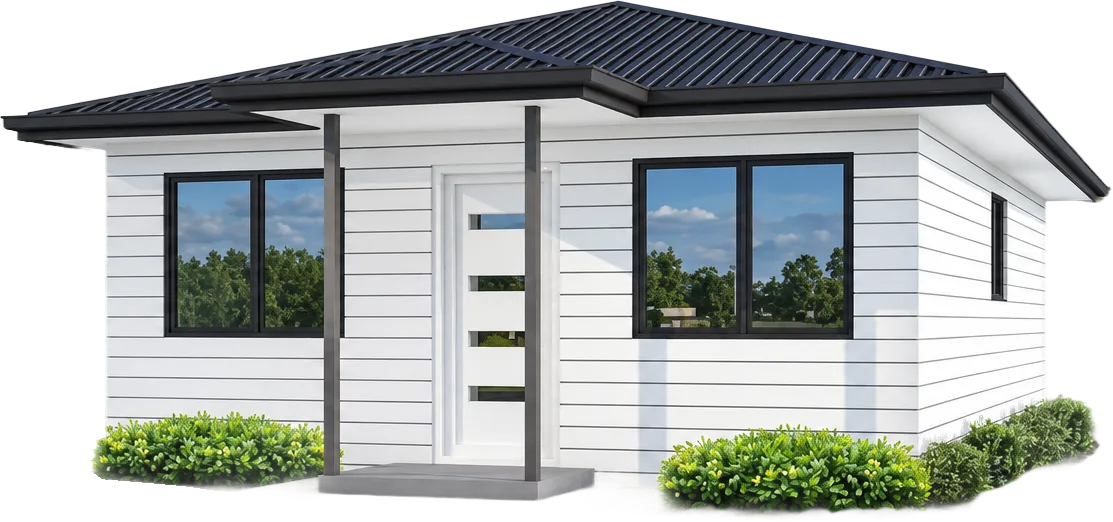
Granny flat floor plans Sydney
Your floor plan shapes everything about how a granny flat lives, rents and returns.
The right layout makes the most of your block, suits the people who will live there, and meets New South Wales planning rules without wasting a square metre. The wrong one leaves you with awkward spaces and weaker rental appeal. At 5 Star Granny Flats, we design and build granny flat floor plans across Sydney that balance all three: block, lifestyle and yield. Whether you are housing family or building to invest, choosing the plan first sets the whole project up well.
Our range covers studio, one, two and three bedroom granny flat floor plans, from compact 35 square metre studios to full 60 square metre family layouts. Every plan can be tailored to the orientation, slope and access of your particular property. Below is a guide to each configuration, how the sizes work, and how we adapt them to your site.
Studio floor plans
Studio and one bedroom floor plans are our most compact and efficient designs, ideal for smaller backyards and single or couple tenants. Our studio designs, including the Croft, Fairlawn and Wentworthville, are built to 35 square metres and combine an open plan living and kitchen space with a bathroom and a defined sleeping area.
1 bedroom floor plans
Step up to a one bedroom layout and you gain a separate bedroom and more living space. Designs such as the Figtree and Roselea are built to 60 square metres, while the Foxwood at 47 square metres and The One at 49 square metres suit tighter blocks. These 1 bedroom granny flat floor plans give tenants privacy and a proper sense of home while keeping the footprint modest. Compare the full 1 bedroom granny flat range to see which layout fits your block.
2 bedroom floor plans
Two bedroom floor plans are the most popular configuration we build, and for good reason. At the full 60 square metre allowance, they deliver two bedrooms, an open plan living and kitchen zone, a full bathroom and a laundry, all within the maximum size permitted under complying development. That makes them the sweet spot for families and for investors chasing the strongest rental appeal. Our two bedroom collection is broad, taking in the Altitude, Amesbury, Deluxe, Greenhills, Orion, Pandora and Phoenix, along with The Apex, The Atlas, The Crown, The Horizon and The Ultimate. Most sit at 60 square metres, with a few such as The Star at 53 square metres suited to tighter sites. Each 2 bedroom granny flat floor plan handles the living zones and bedroom positions a little differently, so you can pick the flow that works for your household. Explore the 2 bedroom granny flat range in full.
3 bedroom floor plans
Three bedroom floor plans pack the most accommodation into the 60 square metre footprint, which makes them a smart choice for larger families or for maximising rental capacity. Our Madison, The Parramatta and The Triplex designs each fit three bedrooms into the standard allowance without feeling cramped, using efficient planning to keep living areas usable. A 3 bedroom granny flat suits multi-generational living particularly well, giving everyone their own space under one roof.
Can I customise a floor plan to suit my block?
Yes. Every design in our range is a starting point rather than a fixed product. If your block has a particular shape, slope, outlook or access constraint, we adjust the plan so it sits well and lives well on your land. We can flip a layout, reposition the entry, move the living zones to catch the best light, or rework the plan entirely as a custom built granny flat. Browse all granny flat designs for inspiration, then talk to us about tailoring one to your property.
Custom built granny flatsWhat NSW complying development rules mean for your floor plan
New South Wales planning rules set the boundaries every granny flat floor plan works within. Under the Housing State Environmental Planning Policy, a secondary dwelling is capped at 60 square metres of internal floor area, which is why our largest plans stop there. Your block generally needs to be at least 450 square metres with a 12 metre frontage, and the granny flat needs a 3 metre setback from the rear boundary and 0.9 metre setbacks to the sides. These rules explain why our floor plans are sized the way they are, and why good design matters so much within a fixed footprint. We factor every requirement into the plan from the start, so your design stays inside the complying development pathway and avoids a slower council application wherever possible. We confirm all of this during a free site inspection.
How approvals workFloor plan FAQs
What is the minimum size for a granny flat in Sydney?
Our smallest floor plans are 35 square metre studios. There is no strict minimum under the rules, so the right size comes down to your needs, your block and your budget.
Can I change the layout of a design?
Yes. We adjust bedroom positions, living zones, entry points and finishes to suit your block, or design a fully custom plan if none of the standard layouts fits.
What size granny flat fits on my block?
That depends on your land size, frontage and setbacks. A 450 square metre block that meets the frontage and setback rules can usually accommodate a 60 square metre plan. We confirm this with a free site inspection.
Should I choose open plan or separate rooms?
Open plan living maximises the sense of space in a compact footprint and suits most tenants, while defined rooms can offer more privacy. We help you weigh this up based on who will use the granny flat.
Can a granny flat be single or double storey?
Most granny flats in Sydney are single storey, which keeps them simple, compliant and cost effective. Some sites and designs allow other configurations, and we advise on what suits your block during your inspection.
Free and no obligation. A designer comes back to you within one business day.

Our display home
Visit our display home to experience the quality for yourself, touch the finishes, test the materials, and explore the full range of design options available to you. You'll speak directly with our experienced granny flat designers and visualise what your own space could look like.
📍 2 Mary St, Blacktown NSW 2148
Our partners


