

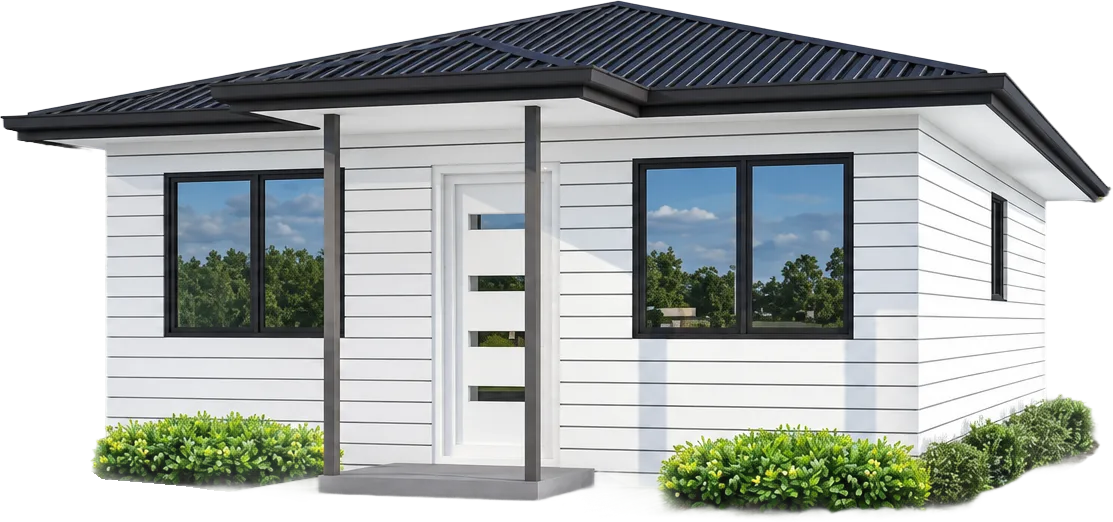
Our granny flat company process
From first chat to final handover: one team, one process, no runaround.
Five steps from your backyard to a finished granny flat
Our granny flat builders handle everything from council approvals and site preparation to construction and final inspections.
To get started, we’ll need a few details to confirm your site meets the required building standards. Gathering these documents early will help us give you accurate advice and avoid delays:
- A 10.7 Certificate (Sections 2 & 5) from your local council
- A Sewer Diagram (get it from Sydney Water)
- A Title Search (available at InfoTrack)
- For granny flats: land must be at least 450m², with a 12m frontage
Need help finding these? Just ask, we’re happy to point you in the right direction.
Once you qualify, one of our building experts will visit your property for a free, no-obligation consultation. We’ll assess your site, talk through your ideas, and help you explore the best options, whether it’s one of our pre-designed models or a custom build tailored to your needs.
With a clear understanding of your vision and site conditions, we’ll provide you with a detailed, transparent quote: no hidden costs, no surprises. If you decide to move forward, a design fee will apply. This includes:
- A detailed contour survey plan
- Comprehensive floor plans
- Elevation drawings from north, south, east and west
These documents are yours to keep and form the foundation of your build.
You can choose from our range of architecturally refined designs, or collaborate with our accredited building designer to create something entirely custom, at no extra charge. We’ll ensure the design complements your existing home and meets all planning requirements. Best of all? We handle the full certification process with the PCA (Principal Certifying Authority), so you don’t have to worry about the paperwork.
Once your design is approved, we assign a dedicated team of qualified subcontractors, carefully managed by our in-house construction consultants. This ensures every step of your build is delivered on time, on budget, and to the highest quality standards. We’re with you from start to finish, and beyond.
Is my block eligible?
Here’s a quick cheat sheet for what most Sydney blocks need. We also look at slope, drainage, access for machinery, existing services, and bushfire or flood zoning.
At least 450 square metres
12 metres wide from the front of your existing home
3 metres from the rear fence, and 0.9 metres from the sides
Any tree taller than 6 metres needs at least 3 metres clear
Process questions, answered
How long does it take to build a granny flat?
Generally it takes 14-16 weeks for your Granny Flat to be built after the initial site setup.
Is approving a granny flat hard?
No, the government are actually encouraging the construction of Granny Flats.
Do you custom build the granny flats or are they kit home?
All our granny flats are built on site, using qualified subcontractors.
Can I customise a design?
Yes, you can work with our in-house designers to design your granny flat.
Do your granny flats come with a guarantee?
Yes, there is a 6 year builders warranty on all new building works. Upon hand over of your Granny Flat, all warranties will be provided to you.
Ready when you are
Free and no obligation. A designer comes back to you within one business day.
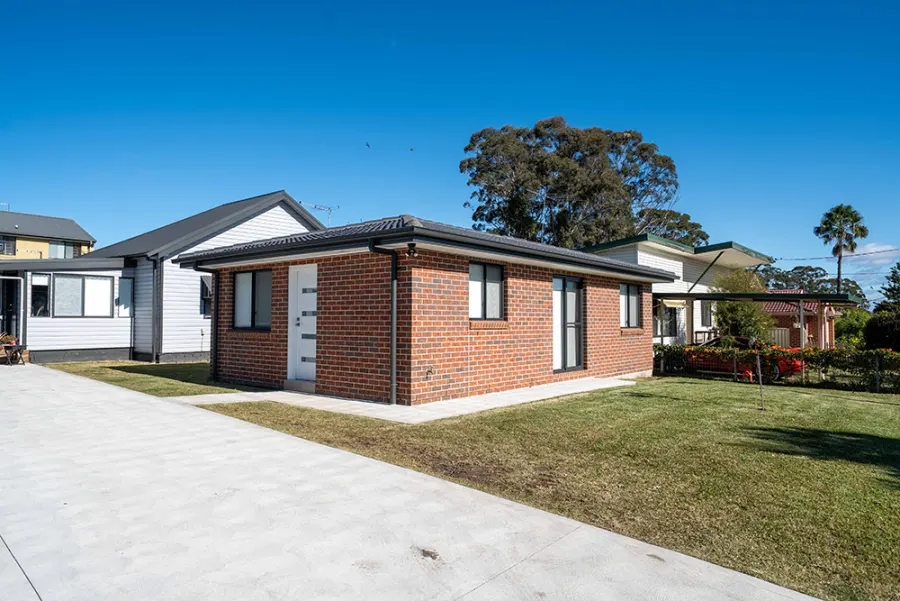
Our display home
Visit our display home to experience the quality for yourself, touch the finishes, test the materials, and explore the full range of design options available to you. You'll speak directly with our experienced granny flat designers and visualise what your own space could look like.
📍 2 Mary St, Blacktown NSW 2148
Our partners