
 CDC-Ready
Designs & floor plans
Granny Flat Designs & Floor Plans for Modern Living
All designs · 26 designs
CDC-Ready
 CDC-Ready
 CDC-Ready
 CDC-Ready
 CDC-Ready
 CDC-Ready
 CDC-Ready
 CDC-Ready
 CDC-Ready
 CDC-Ready
 CDC-Ready
 CDC-Ready
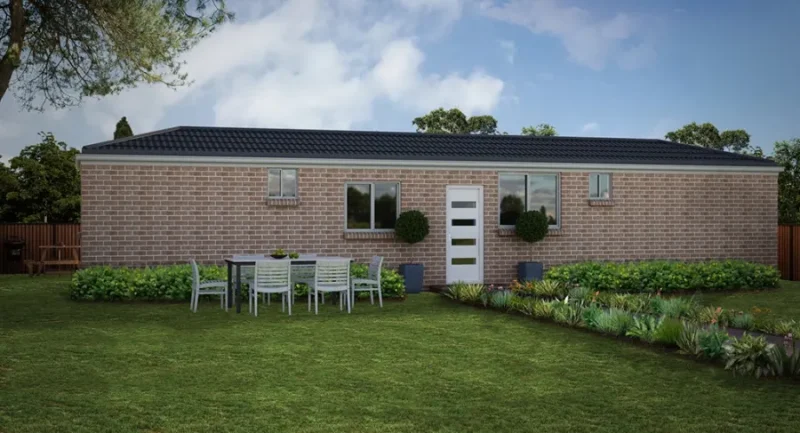 CDC-Ready
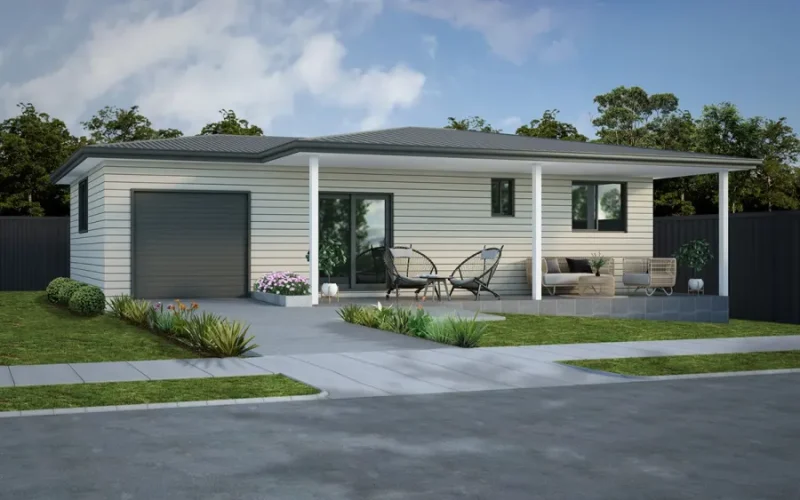 CDC-Ready
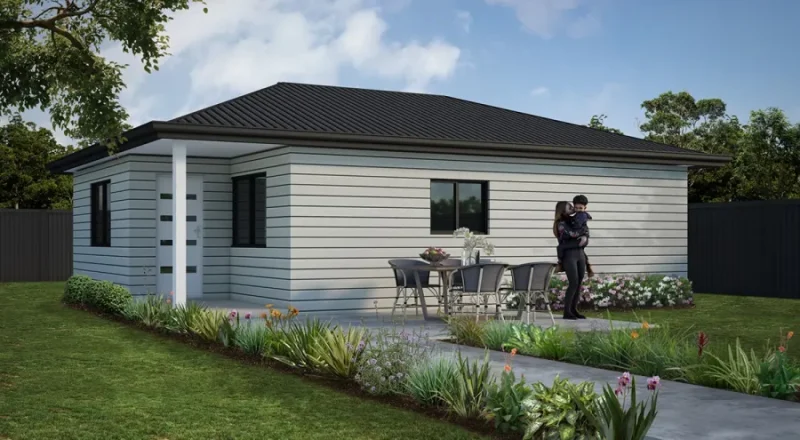 CDC-Ready
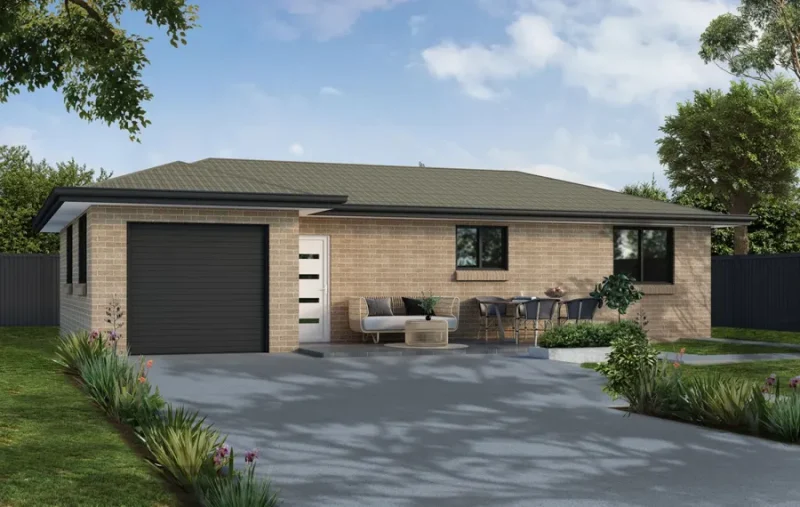 CDC-Ready
 CDC-Ready
 CDC-Ready
 CDC-Ready
 CDC-Ready
 CDC-Ready
 CDC-Ready
 CDC-Ready
 CDC-Ready
 CDC-Ready
 CDC-Ready
No designs match your filters.
Loosen a filter, or ask the AI concierge what suits your block.
Loosen a filter, or ask the AI concierge what suits your block.
Designs & floor plans
Practical, Compliant, and Designed for Real Australian Living
Whether you're building for family, flexibility, or financial return, our granny flat designs offer smart solutions that work with your land and your lifestyle. At 5 Star Granny Flats, we offer a carefully curated range of granny flat floor plans and customisable designs to suit a wide variety of site conditions, budgets and living goals.
Choosing between granny flat plans is about more than just matching the dimensions of a block design with the square metres of your backyard. It’s about how well the space works for your lifestyle, your block, and your future needs. At 5 Star Granny Flats, each floor plan is thoughtfully crafted to deliver flow, function, and comfort.
Our designs comply with NSW council requirements and are tailored for real Australian properties, including narrow and sloping blocks or larger backyard spaces.
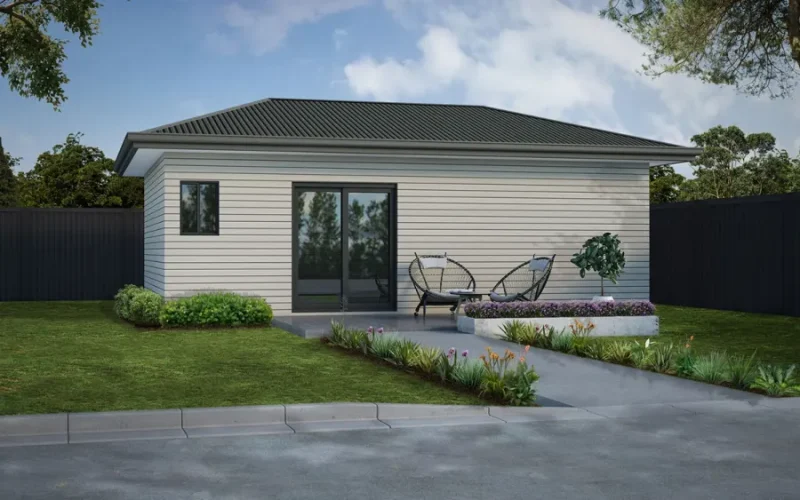
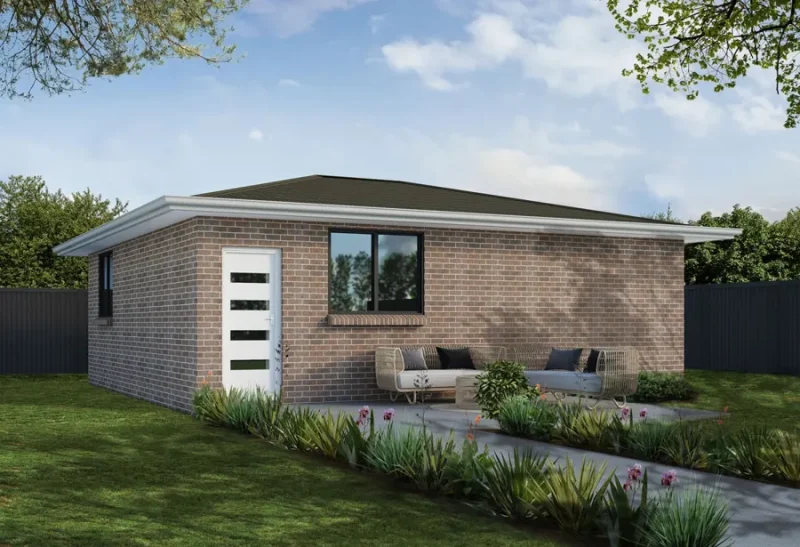
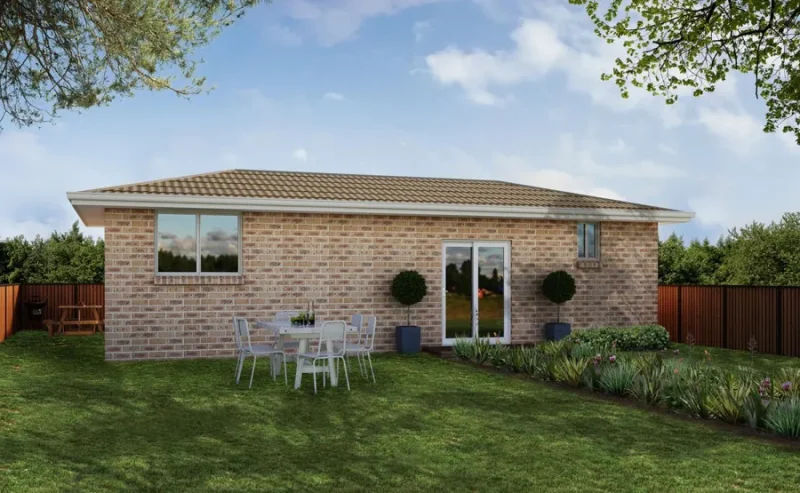
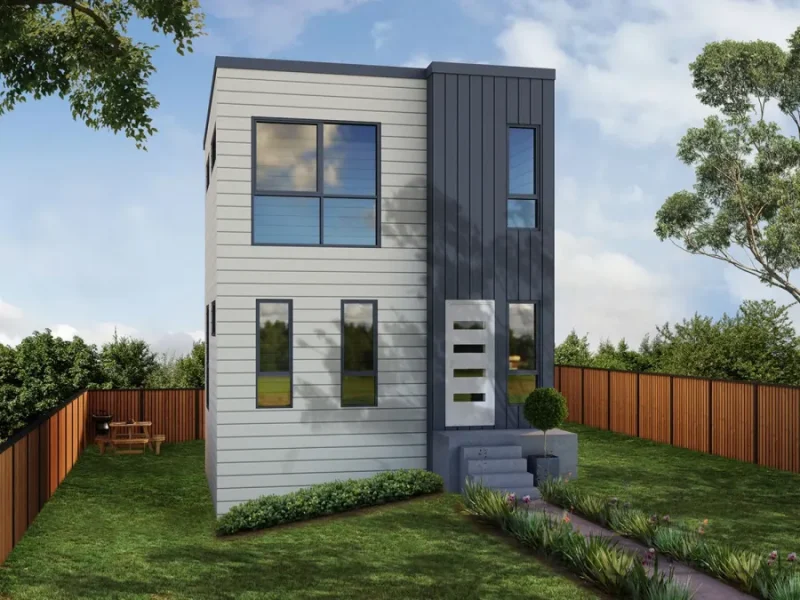
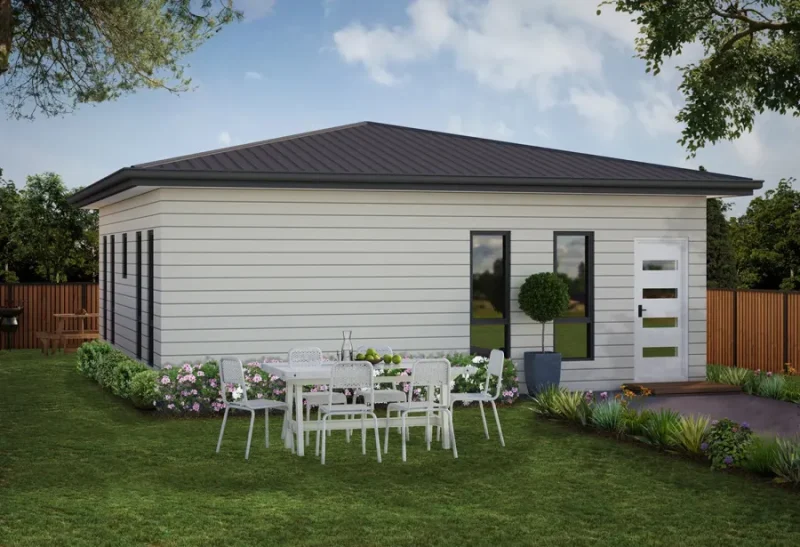
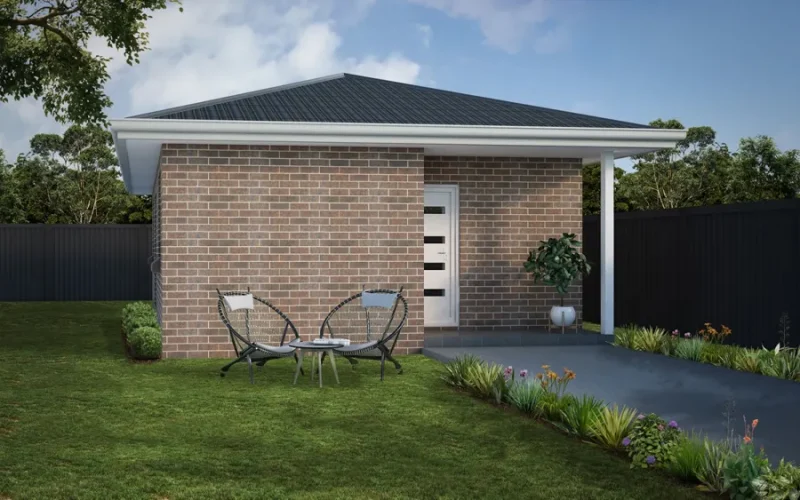
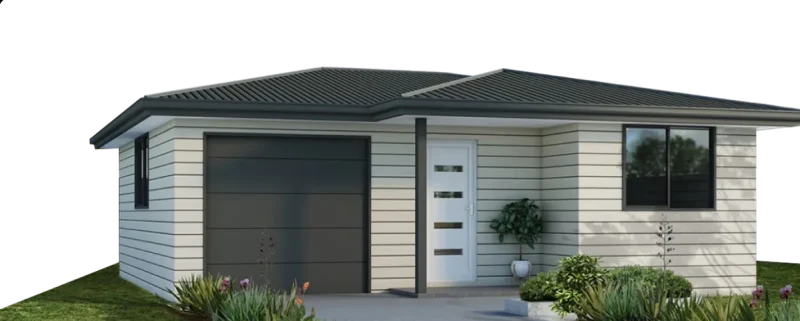
Our collection includes everything from studio granny flats with open-plan interiors to two- and three-bedroom floor plans with smart zoning and privacy in mind. Many designs include built-in wardrobes, full-size kitchens, integrated laundry spaces, and some even include garages for backyards that face the road for even more storage or security. You’ll also find durable construction features within our planned builds, such as concrete slab foundations, thermal insulation, and quality appliances that add long-term value to your investment.
Whether you're building a home office, housing extended family, or creating a rental opportunity, there’s a layout that fits. Additionally, if you would like to alter any of our granny flat plans or upgrade with premium finishes or add-on amenities like a garage or alfresco area, we can do that too. Our in-house granny flat designers can assist you in personalising any of our granny flat plans or creating something completely new to achieve your desired finish.
Jump to what matters most
Explore our full range of granny flat designs below, or jump to what matters most:
- Studio Designs
- 1 Bedroom Designs
- 2 Bedroom Designs
- 3 Bedroom Designs
By configuration
Designs and floor plans by size
Studio Flat Designs & Floor Plans
Smart, Minimalist Living Without Compromise
Our studio plans are perfect for homeowners and investors seeking a compact, functional space that feels open, light-filled, and beautifully appointed. These self-contained layouts are cleverly designed to maximise usability in a smaller footprint.
While modest in size, each studio plan is crafted with smart zoning in mind to ensure everyday comfort. You’ll find full kitchens, private bathrooms, and inviting living zones all in one efficient layout.
Perfect for:
- Separate home office for better focus and greater ease of documentation for WFH tax claims
- Guest house for visiting friends and family needing a place to stay for a few days
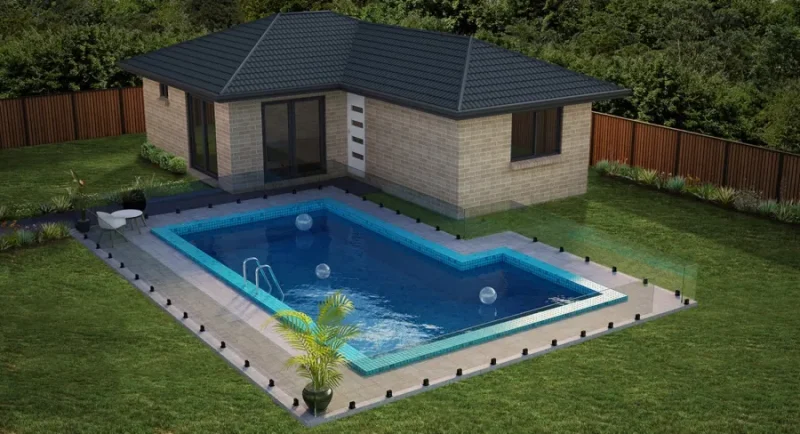
- Pool house for entertaining and freshening up alongside your pool
- Creative workspace for hobbyists, artists and freelancers
1 Bedroom Granny Flat Designs & Floor Plans
Effortless Comfort, Designed for Living47 - 60m²
Our 1 bedroom granny flat floor plans are ideal for singles, couples, or homeowners seeking a compact retreat, a private guest house, or a professional studio space. Despite their smaller footprint, these small granny flat floor plans prioritise spaciousness and light, offering an open plan layout that feels expansive and inviting.
Clever storage, premium finishes, and thoughtful spatial flow ensure every square metre in your 1 bedroom granny flat is used to its full potential - without compromising on comfort or style.
Perfect for:
- Downsizers looking for manageable, low-maintenance living
- Families creating accommodation for elderly parents
- Families that need an extra bedroom to give an older sibling more privacy and space
- Investors interested in generating rental income with a small footprint
2 Bedroom Granny Flat Designs & Floor Plans
Flexible, Practical and Perfectly Proportioned
Our 2 bedroom granny flat floor plans are the ideal solution for small families, investors, or homeowners needing an extra two bedrooms for guests, tenants, or flexible use. These layouts strike the perfect balance between functionality and flow, with separated bedroom design zones, large living areas, and plenty of natural light.
Whether you're accommodating relatives, working from home, or looking to secure rental yield, our 2 bedroom granny flat designs offer privacy, practicality and a stylish finish.
Ideal for:
- Multi-purpose living space
- Dual-income investment properties
- Growing families or blended households that need more space
- Guest house for visiting families with kids
3 Bedroom Granny Flat Designs & Floor Plans
Spacious Solutions for Growing Families or High-Yield Investments
Need more room to grow or to rent? Our 3 bedroom granny flat floor plans are crafted to accommodate larger households, maximise comfort, and deliver exceptional return on investment. These larger granny flat plans are perfect for investors looking to appeal to tenant families. It's also a great option for homeowners who need more usable space for other household members, or to better cater to other needs for their lifestyle.
Every 3 bedroom granny flat layout has been developed in consideration of flow, privacy, and multi-room functionality.
Popular with:
- Investors targeting family tenants
- Investors trying to maximise cash flow with larger dual-living properties
- Homeowners seeking more versatile use of land
- Families balancing work, study, and multi-generational living
Finishes that pay back
Upgrades and materials
Upgrades for High-Level Finishes
Create a space they’ll love to live in, and one you’ll be proud to offer. Whether you’re renting it out or welcoming family, elevated finishes make all the difference. They show care, help boost rental appeal, and make multi-generational living feel genuinely special, with more lovingly curated spaces that the members of your family will be happy to call their own. Some examples of these upgraded finishes? Marble look countertops, brushed gold faucets and fixtures, herringbone mosaic bathroom tiles, and more.
Built to Last, Designed to Earn
We believe great design is about much more than using the most expensive materials. It’s about making smart, deliberate choices that deliver lasting results. Every material we use is carefully selected for its durability, visual appeal, and cost-effectiveness, which helps our clients maximise their return on investment without compromising on style or performance. Whether you’re building to rent or expanding your property for future flexibility, our construction approach focuses on low-maintenance, high-efficiency outcomes that stand the test of time.
Our promise
What You Can Expect with 5 Star Granny Flat: Knowledgeable, Prompt & Transparent Service
1
Fast Approvals
We help homeowners and investors get approval fast through CDC developing controls, with plans that meet all relevant building codes and additional local council requirements.
2
Built Fast
Besides the quality workmanship and clean minimal look across many of our builds, another reason why our clients are so satisfied with the experience of going through us is how fast we turn around granny flat build projects. We get most granny flats up around 3-4 months.
3
Clear Expectations
You can expect us to show up when we say we will, and start work based on the dates we provide to you. Through our experience of building for many different homeowners and property investors across NSW, we understand what stages of the process can feel like disruption, and we help you prepare with proper notice. We also keep you in the loop with updates, so you know in which stage of your granny flat is in development, always.
Why clients stay
Most of all what sets 5 Star Granny Flats apart is the way we treat every project like it’s our own.
From day one, we’re focused on making your experience easy, reassuring, and free of surprises. Clients consistently praise our honest communication, prompt service, and attention to detail at every stage. Whether it’s navigating council approvals, customising your design, or ensuring every finish is flawless, we go above and beyond to get it right. With hundreds of glowing reviews and a reputation built on trust, quality, and care, it’s no wonder so many of our customers say they wouldn’t build with anyone else.
Custom
Need Something Custom?
No two backyards are the same, and neither are the people who live behind them. We’ve seen clients come to us with sloping land, awkward corners, privacy challenges, or very particular ideas about how their space should feel. And we love that. Because design should start with your reality, not a rigid blueprint. Whether you’re building for family, for income, or for something in between, your granny flat deserves more than a one-size-fits-all approach.
Our team brings together decades of practical building experience with a real passion for thoughtful design. We listen. We adapt. And we’ll always tell you what’s worth changing, and what’s best left simple.
Custom built granny flatsCustom Design Flexibility
Sometimes it’s a small shift like moving a window, widening a doorway. Other times it’s a more meaningful redesign, like flipping the layout or adding a second bathroom. We’ll help you weigh the benefits, keep the budget honest, and shape a layout that fits how you want to live, not just what fits on paper.
Council-Compliant Planning
Approvals can feel like a maze. But we’ve walked this path hundreds of times, and we know where the shortcuts and stumbling blocks are. Every custom plan is prepared to align with NSW CDC standards, and we handle the paperwork, submissions, and communication with certifiers so you don’t have to.
How approvals work
Let’s talk
Ready to Start Talking About Your Build?
Contact our friendly team today for a no-obligation design consultation. Whether you’re building for family, lifestyle, or income, we’ll help you get started with the plan that fits best.
Call us or enquire online to get started.
Got questions?
Design FAQs
Can I customise my granny flat design with 5 Star Granny Flats?
Absolutely! At 5 Star Granny Flats, we specialise in creating custom granny flat designs tailored to meet your unique needs, style, and preferences. Whether you’re looking for a cosy 1 bedroom layout, a spacious 2 bedroom configuration, or an expansive 3 bedroom floor plan, our team of expert designers and builders will work closely with you from start to finish, ensuring your vision is brought to life exactly as you imagined.
How long does it take to build a custom granny flat?
Construction timelines vary depending on the complexity of the design, planning permissions, and site specifics. However, 5 Star Granny Flats is committed to completing projects in a timely manner, ensuring we deliver your custom granny flat without unnecessary delays. Our team maintains clear communication throughout the process, providing regular updates to keep you informed every step of the way.
Can my granny flat design be tailored for accessibility?
Of course! We understand the importance of creating spaces that are accessible and comfortable for everyone. Our custom design process can include features such as wider doorways, no-step entries, accessible bathroom layouts, and other modifications to ensure that your granny flat is welcoming and livable for individuals with mobility challenges. Our goal is to create a space that meets the needs of all occupants, now and in the future.
How does 5 Star Granny Flats approach energy efficiency in their designs?
Energy efficiency is at the forefront of our design philosophy. We incorporate sustainable building materials, insulation techniques, and passive solar design principles to minimise energy consumption. Our designs can also include solar panels, energy-efficient appliances, and LED lighting to reduce your carbon footprint and lower utility bills. By focusing on sustainability, we ensure that your granny flat is both cost-effective and environmentally friendly.
What is the process for designing a custom granny flat with 5 Star Granny Flats?
Our custom granny flat design process begins with a consultation to understand your needs, preferences, and budget. From there, we move into the design phase, where our experts create a concept that reflects your vision while ensuring practicality and compliance with regulations. We then review and refine these plans with you, making any necessary adjustments. Once the design is finalised, we take care of all permitting before moving into the construction phase, keeping you informed and involved at every step. Our streamlined process ensures that your custom granny flat comes to life smoothly and efficiently, with your satisfaction as our top priority.
Ready to take the next step?
Free and no obligation. A designer comes back to you within one business day.
Come visit
Our display home
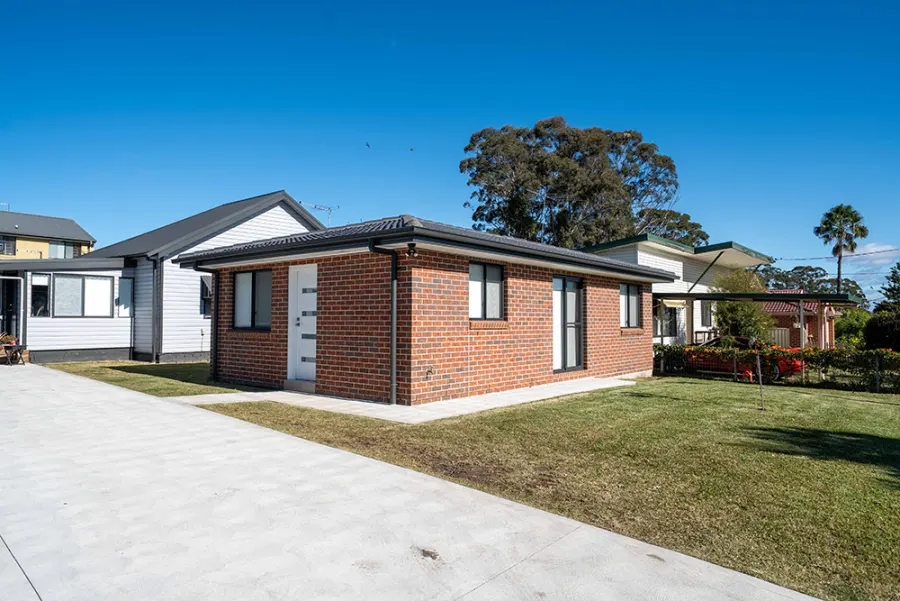
Visit our display home to experience the quality for yourself, touch the finishes, test the materials, and explore the full range of design options available to you. You'll speak directly with our experienced granny flat designers and visualise what your own space could look like.
📍 2 Mary St, Blacktown NSW 2148
Quality materials
Our partners