Custom Granny Flat Builders

2 Bedroom Granny Flat Sydney

A 2 bedroom granny flat is the most popular configuration we build in Sydney, and for good reason. It offers the flexibility families need and the rental appeal investors want, all within a footprint that fits most eligible blocks. The extra bedroom opens up options that a studio or one bedroom cannot match: a room for a growing family, a guest space, a home office, or a second bedroom that lifts your weekly rent. 5 Star Granny Flats designs and builds 2 bedroom granny flats across Sydney that make the most of your block and your budget.

Whether you are housing a parent, creating an independent space for older children, or building a dedicated investment, a 2 bedroom granny flat in Sydney strikes the right balance between space, cost and return. Below you will find our designs, floor plan options, inclusions and pricing guidance.
Altitude
Altitude
Altitude
Altitude

Altitude

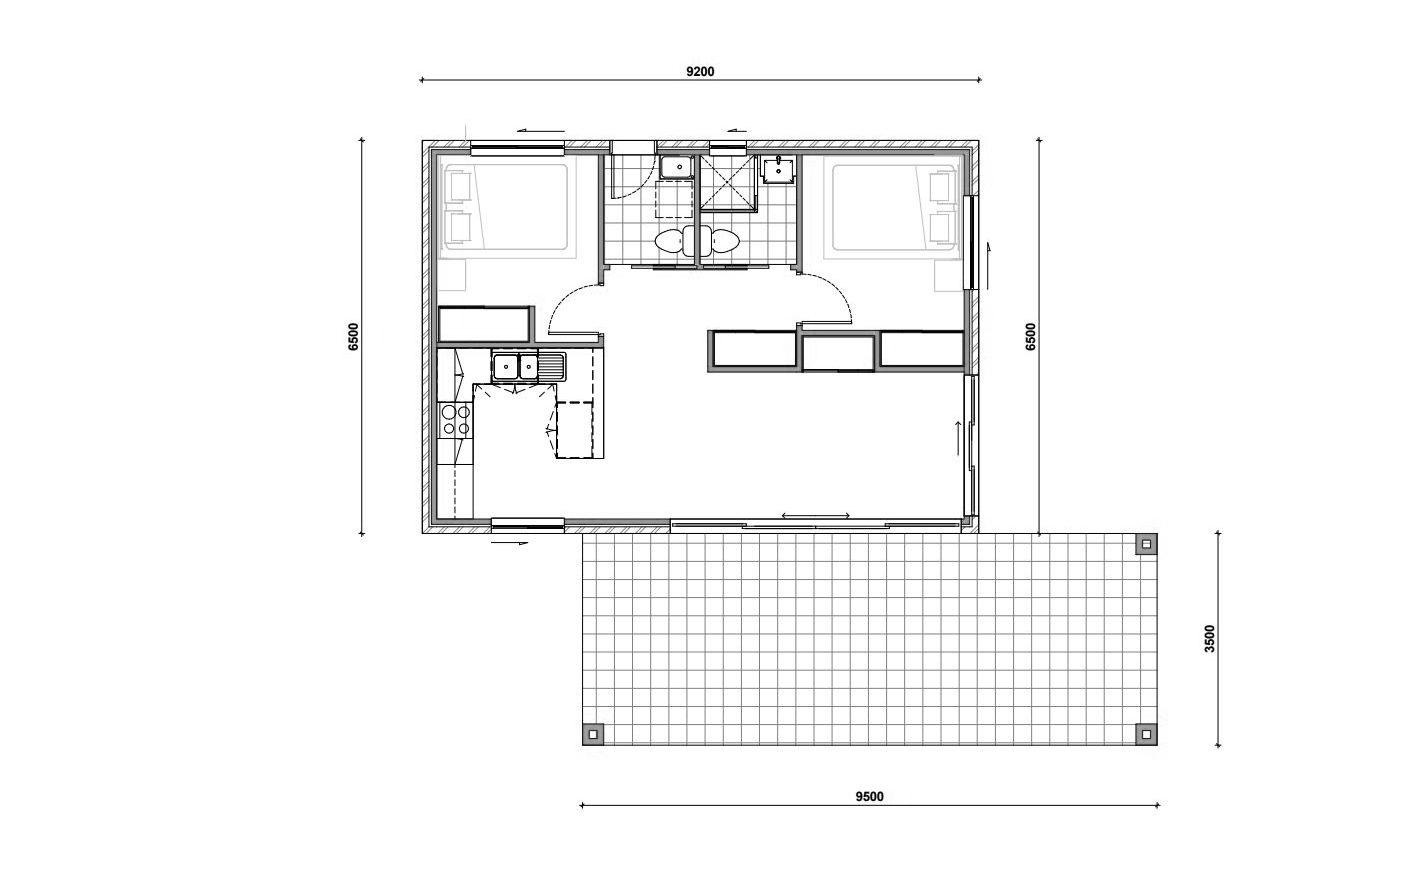
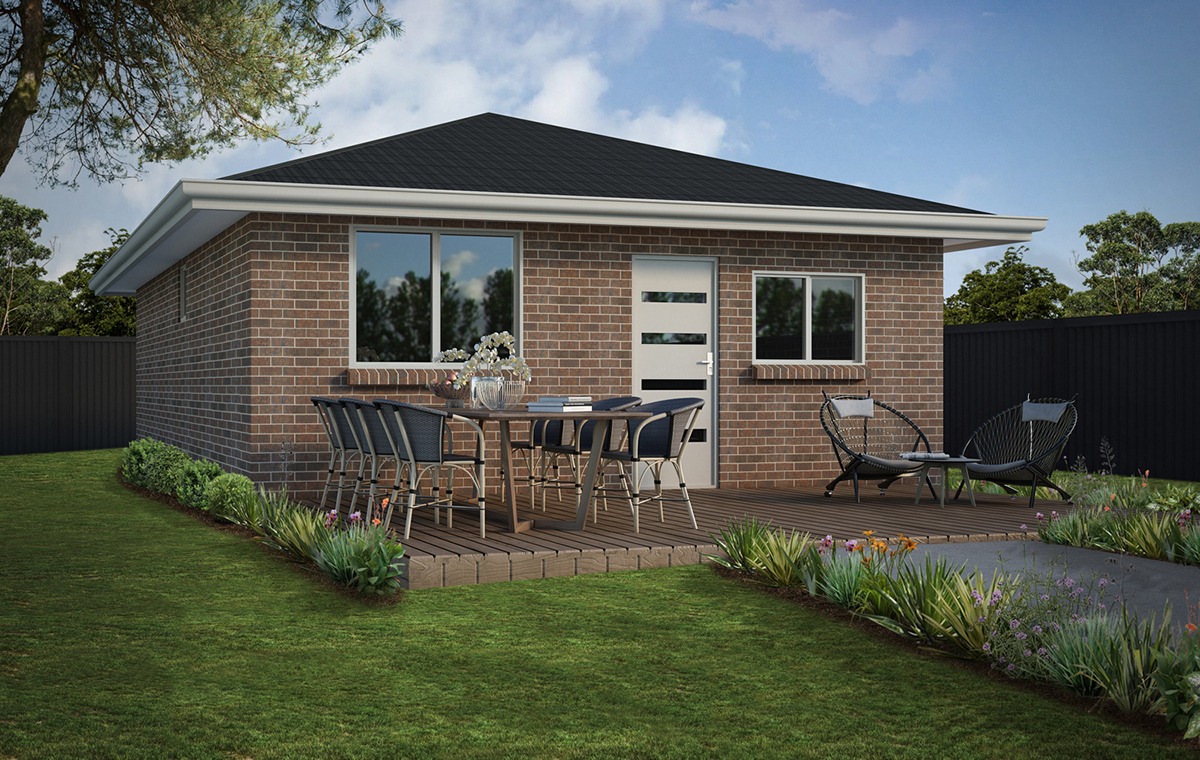
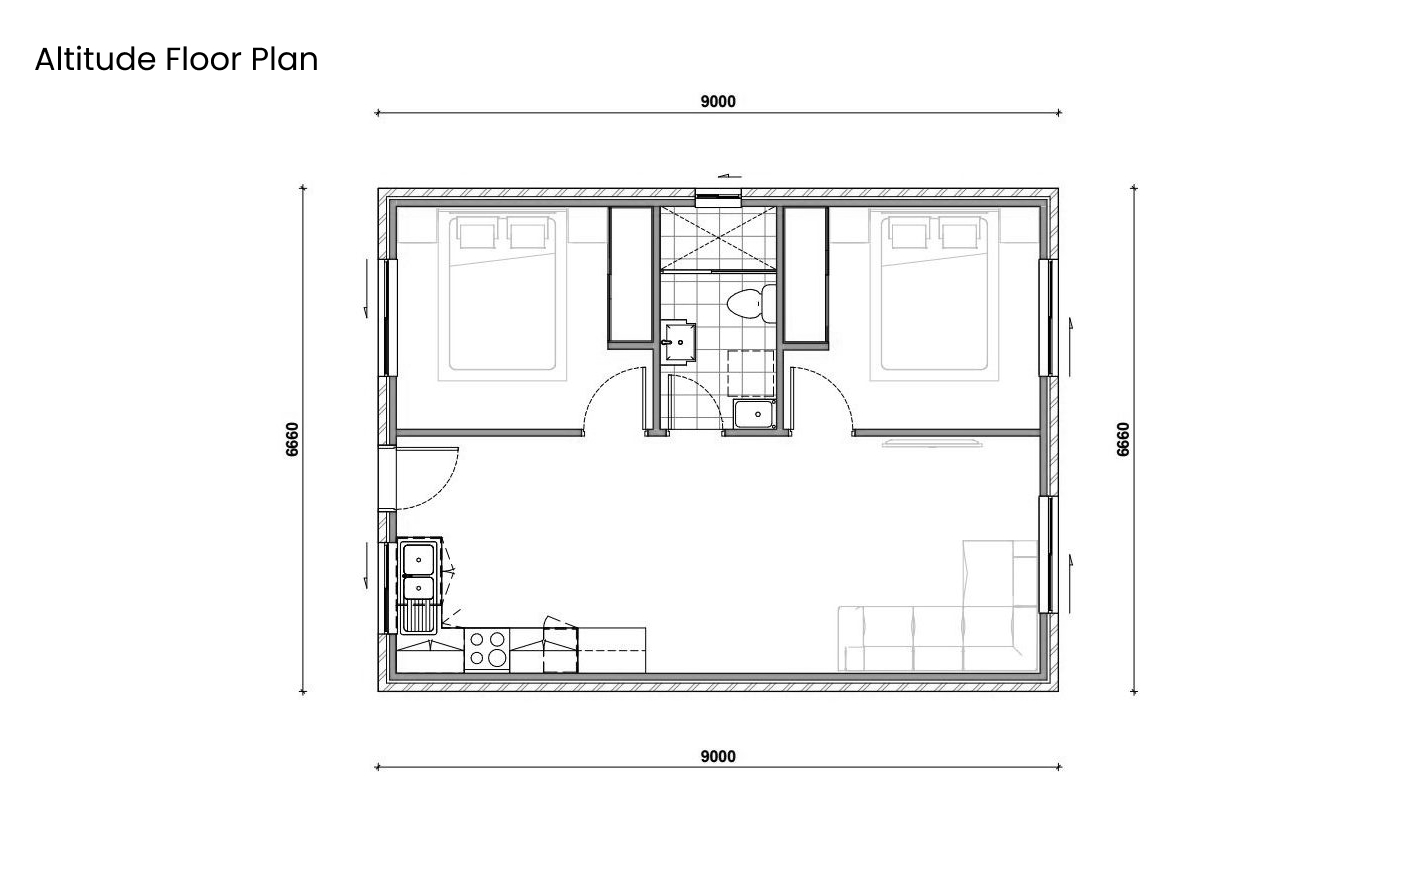
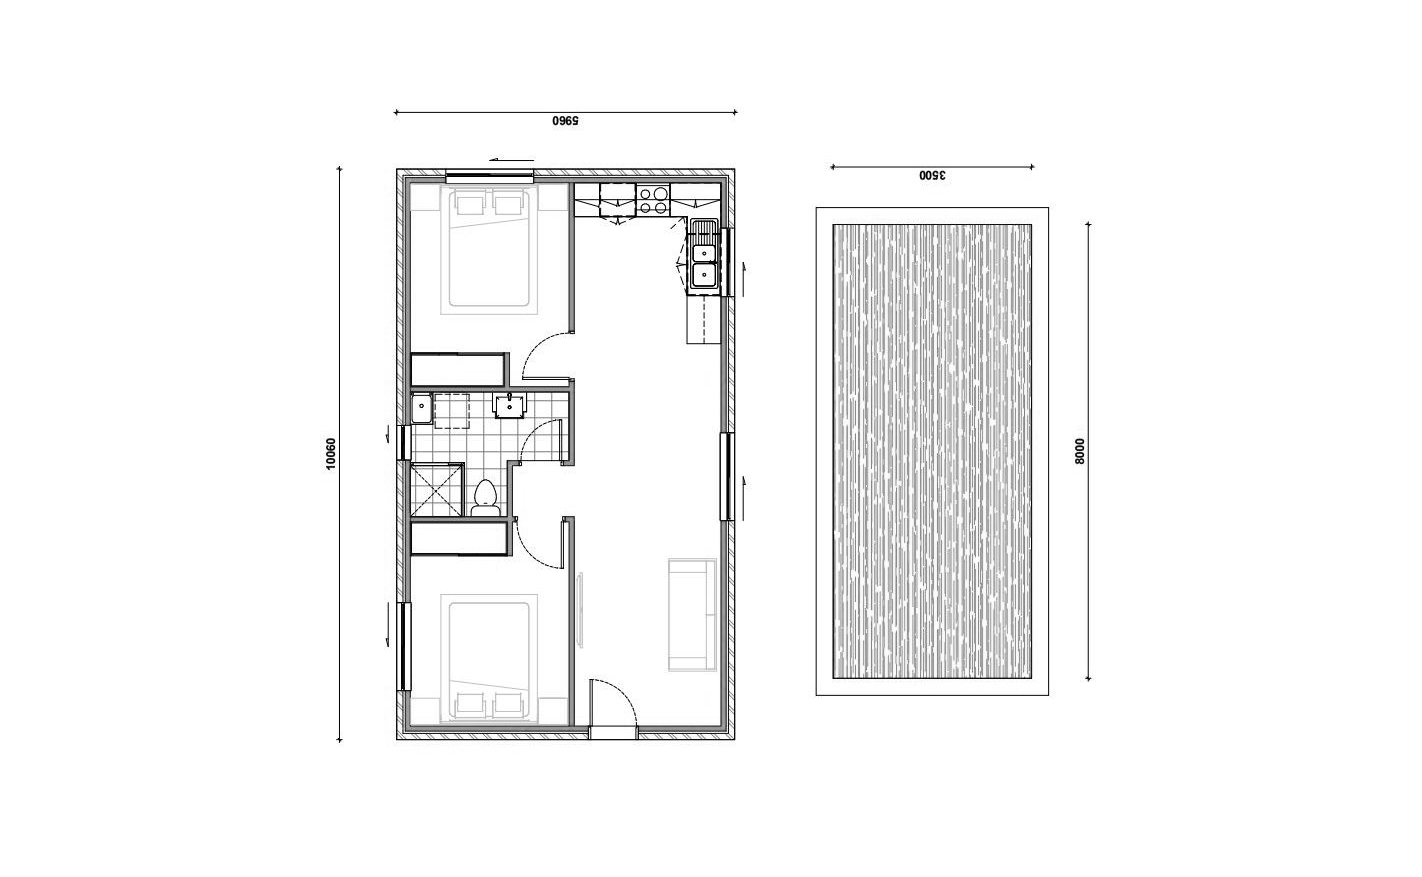
Altitude takes functionality to new heights with its mirrored layout and open communal space. Two private bedrooms flank a central bathroom, offering both separation and flow. The generous kitchen and living zone brings everyone together, making it perfect for extended family stays, co-living, or adding a highly rentable asset to your property.


Bedrooms

02

Bathrooms

01

Area

60 Sqm

Key Features and Amenities

Symmetrical 2-bedroom floorplan ideal for shared living or multi-generational use

Central tiled bathroom with vanity, toilet and shower for equal access

Full-size kitchen with Westinghouse cooktop, oven and overhead cabinetry

Open-plan living and dining zone with great natural light through multiple windows

Brick veneer façade, Colorbond roofing and complete insulation for year-round efficiency

Amesbury
Amesbury
Amesbury
Amesbury

Amesbury

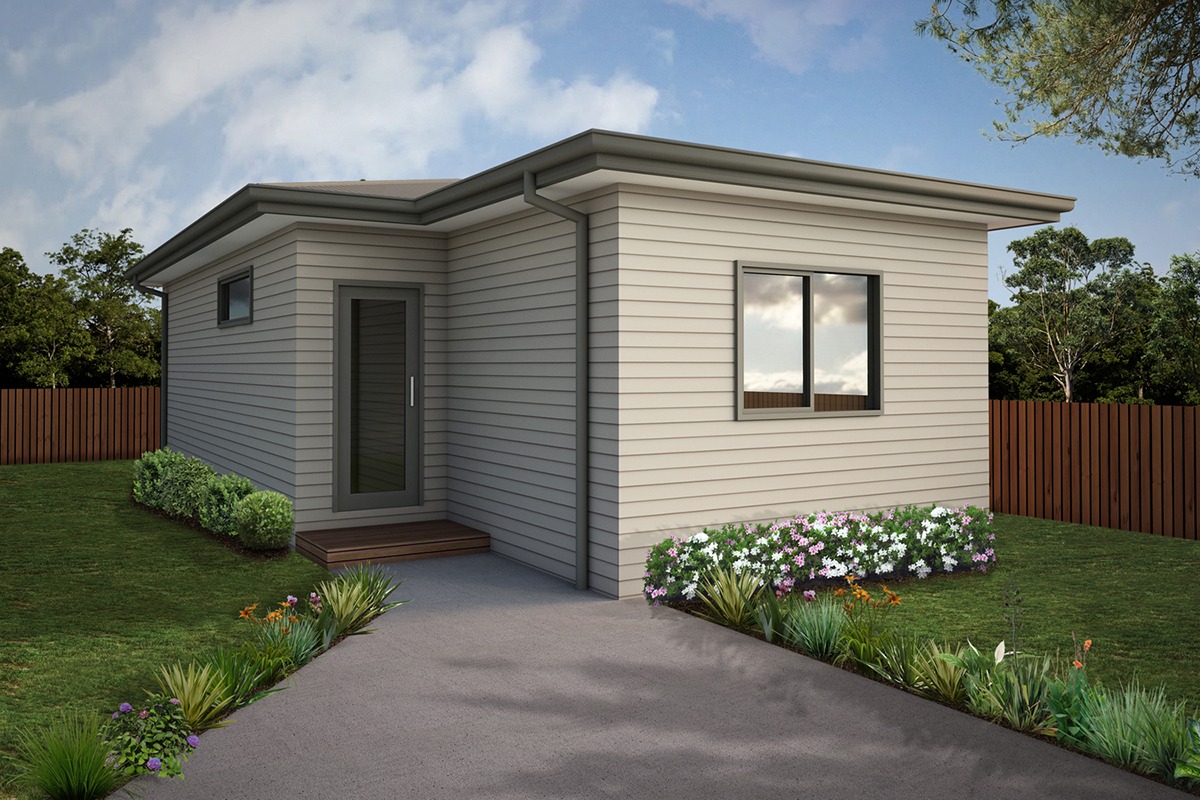
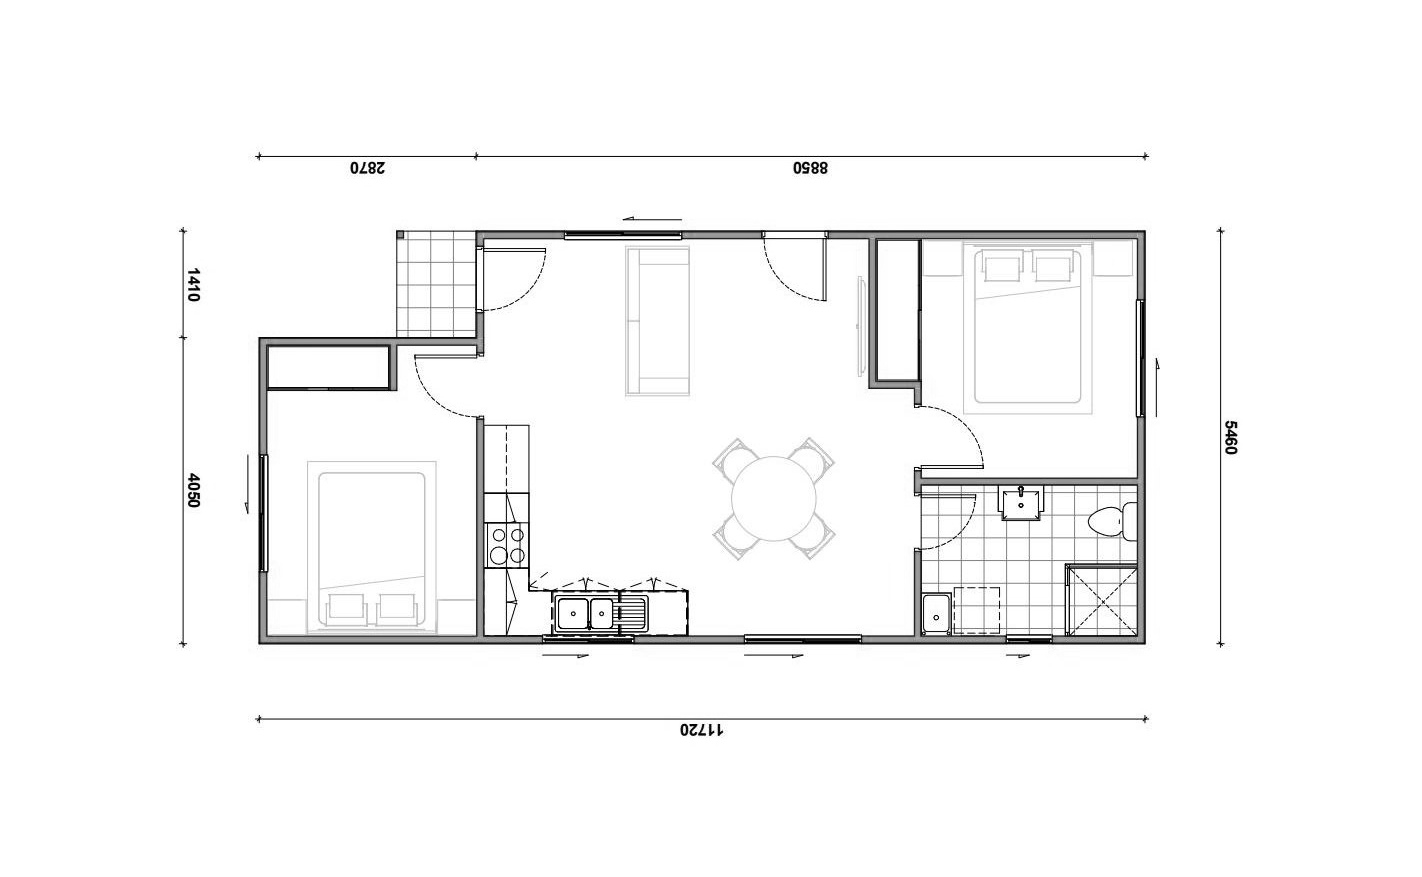
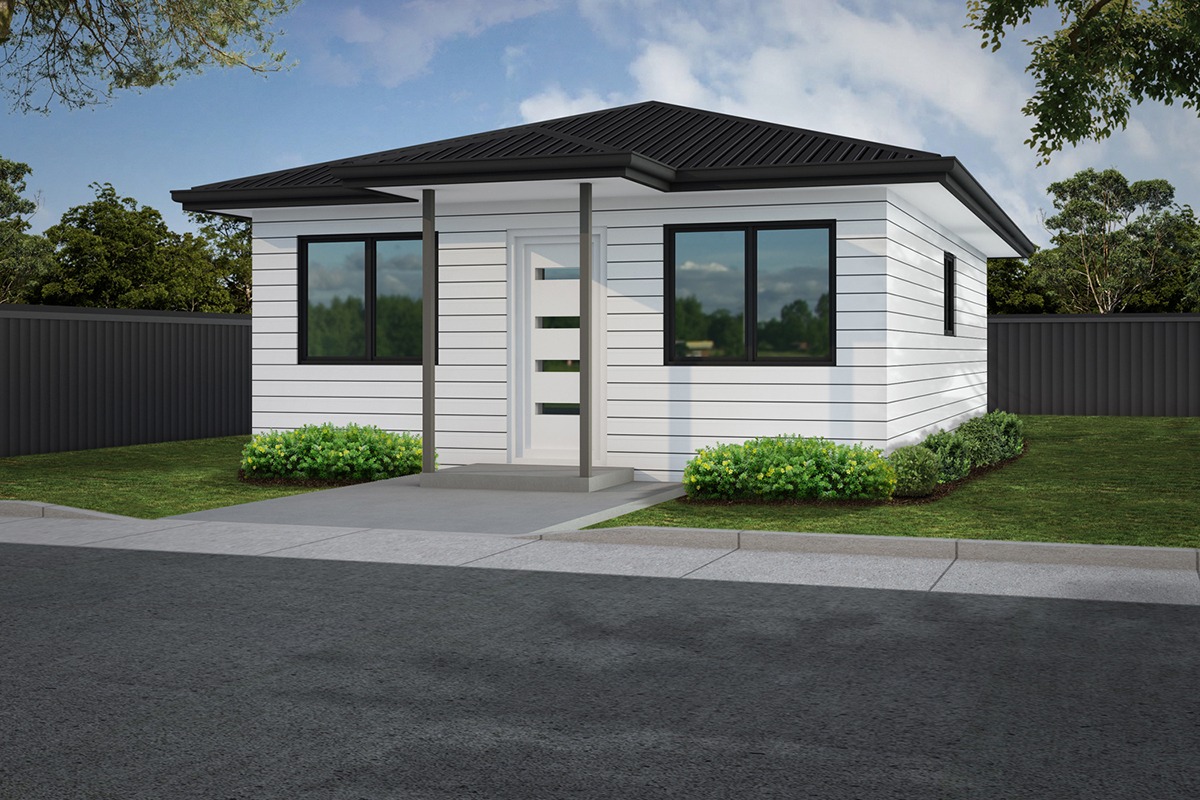
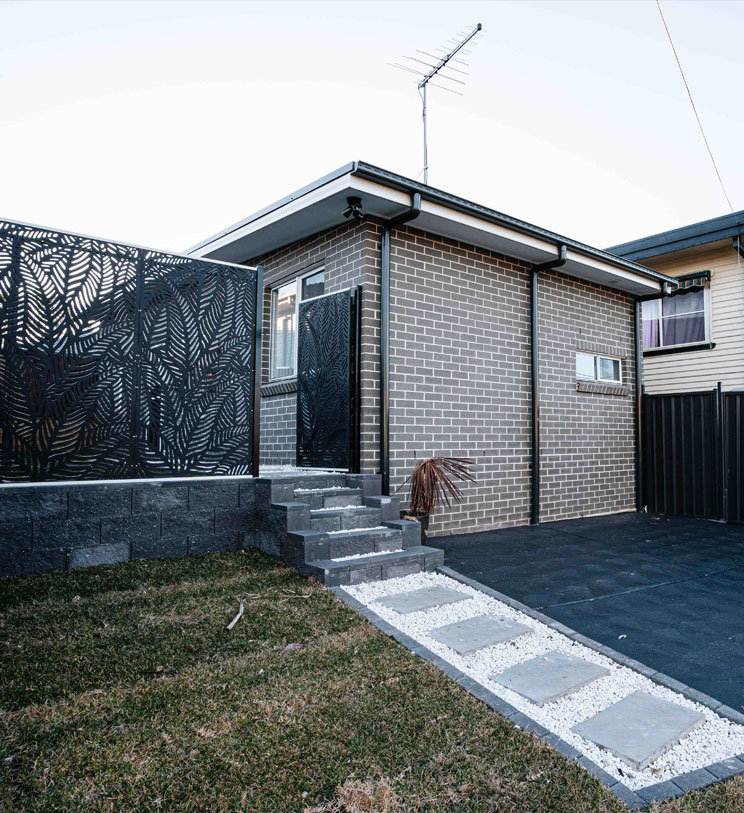
Amesbury is where practicality meets polish. The layout flows from two generous bedrooms into a full-service kitchen and open living zone, making it perfectly suited for downsizers, independent adults, or rental purposes. The private entrance and offset entry hall offer a sense of separation from shared zones, creating a quiet, flexible living environment.


Bedrooms

02

Bathrooms

01

Area

60 Sqm

Key Features and Amenities

Two full-sized bedrooms with natural light and wardrobe space

Open-plan kitchen, dining and living space ideal for family or shared use

Fully equipped bathroom with integrated laundry and tiled finishes

Private side entry for increased separation and street-facing versatility

Lightweight weatherboard exterior with skillion roof and full insulation

Deluxe
Deluxe
Deluxe
Deluxe

Deluxe

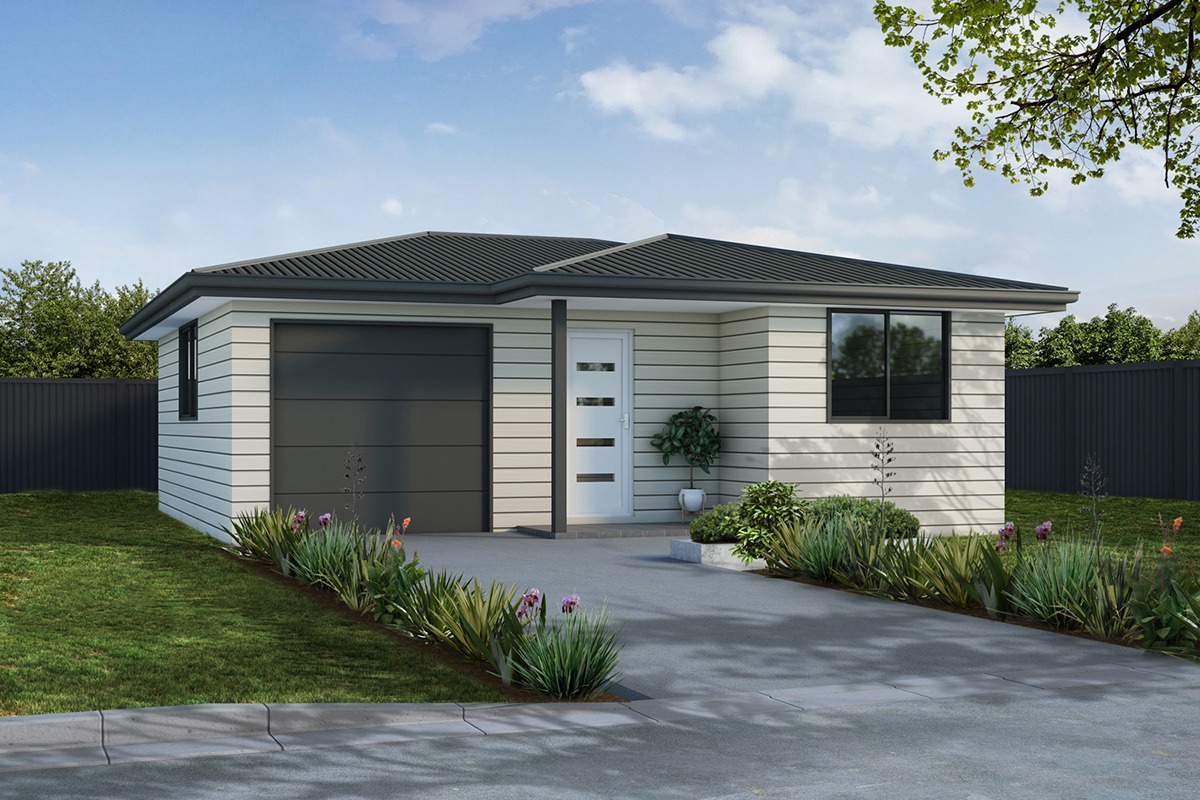
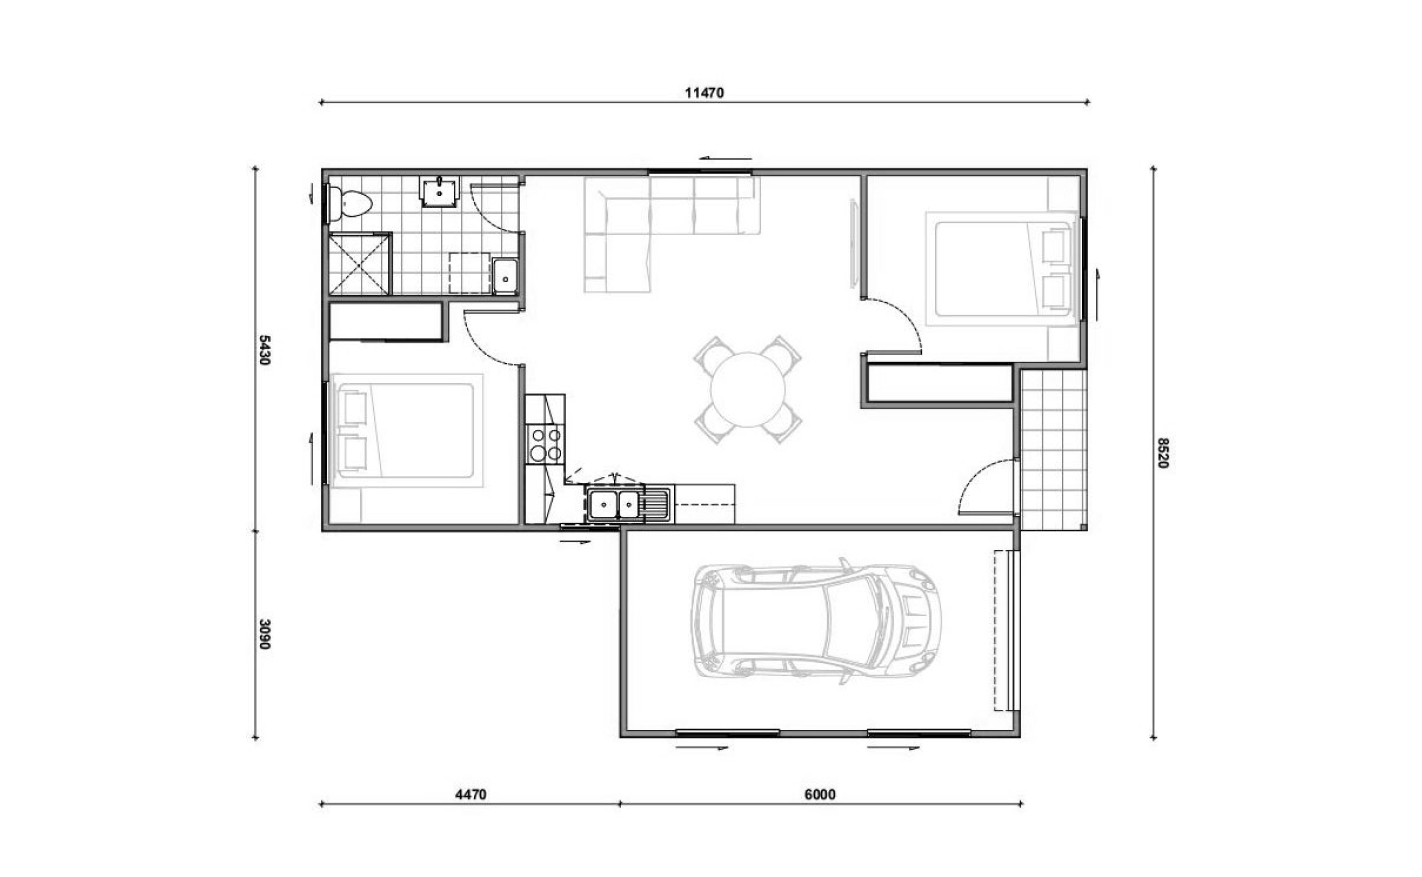
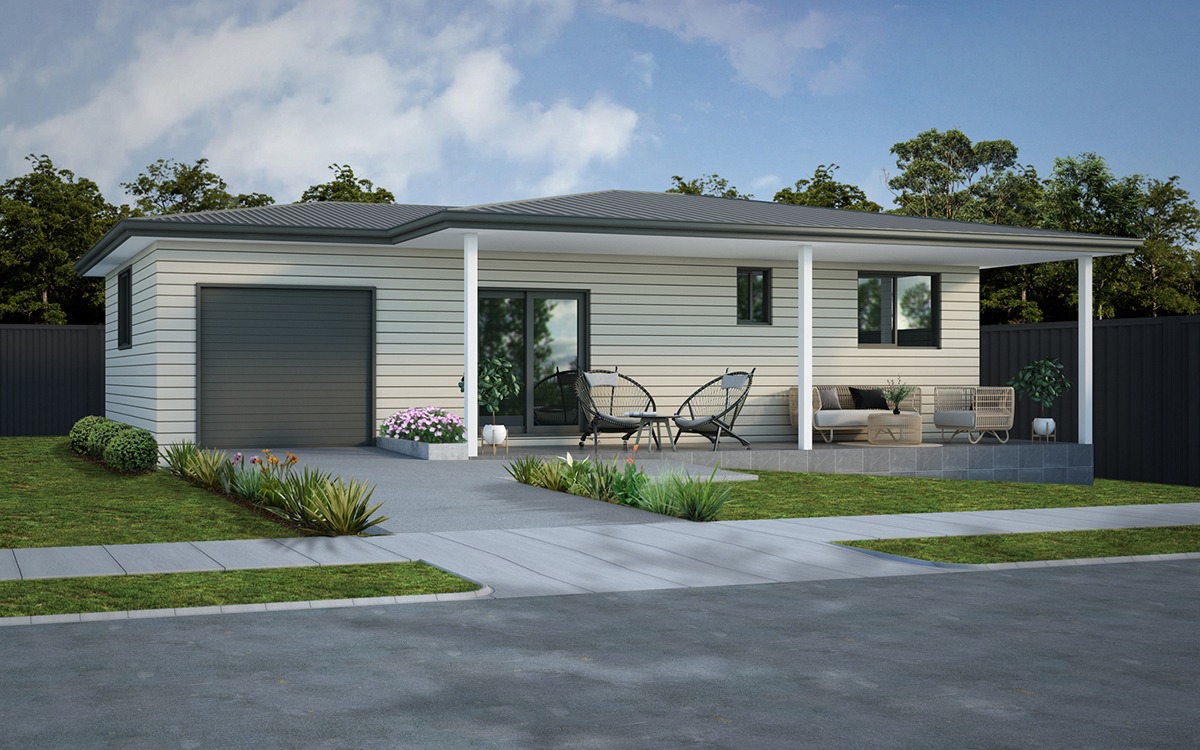
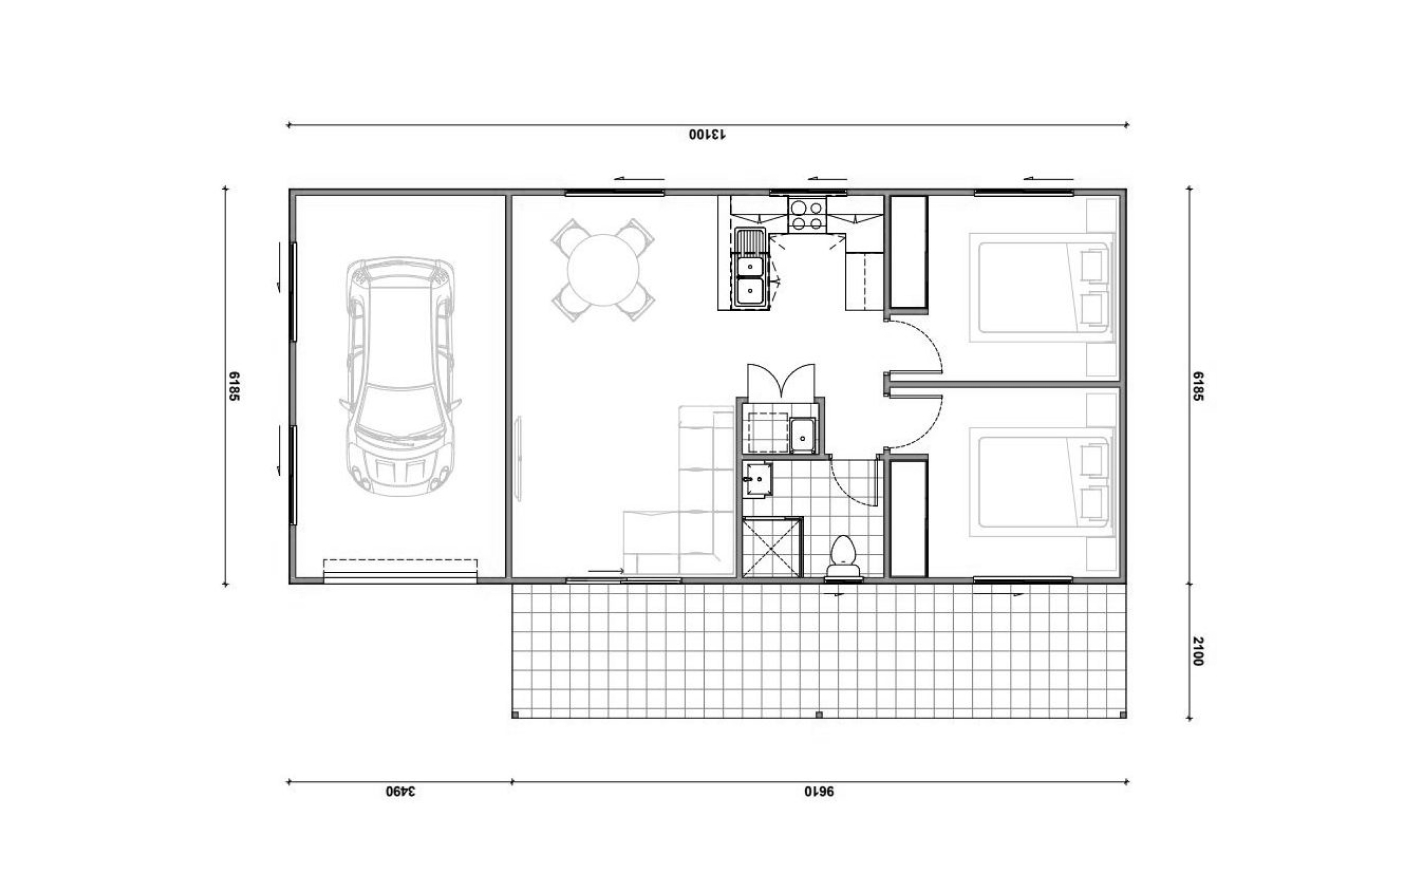

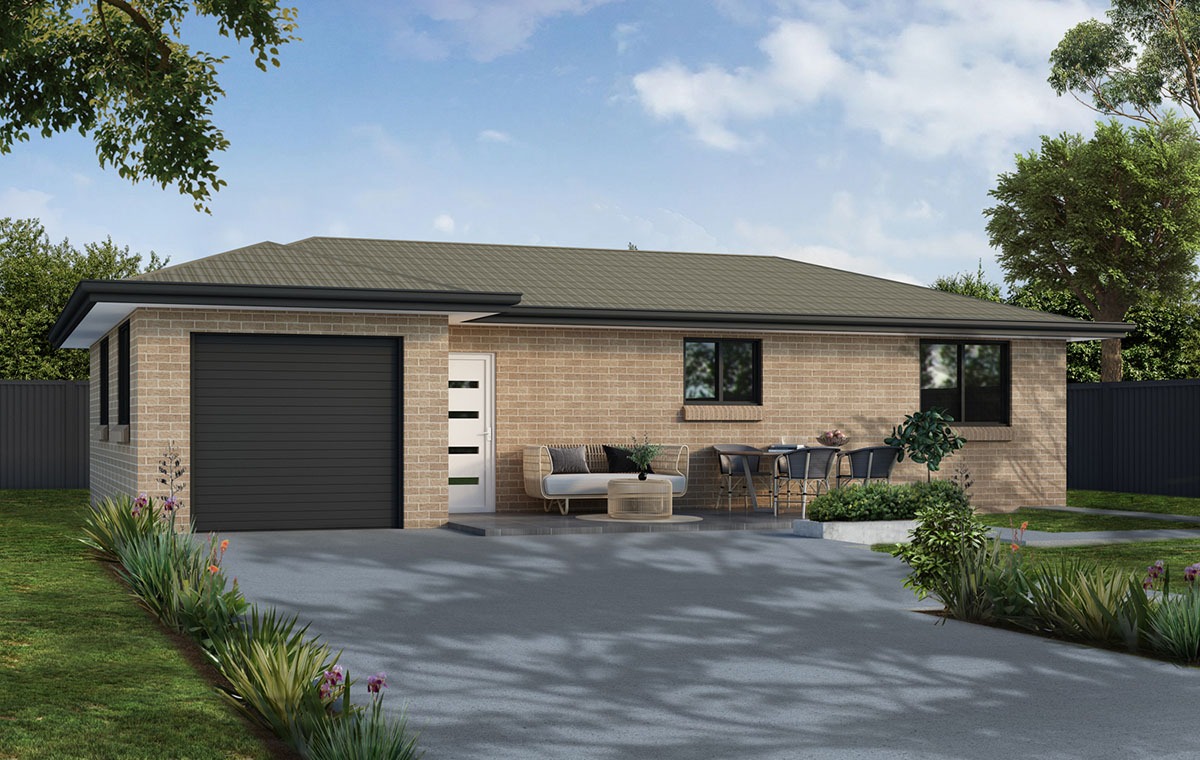
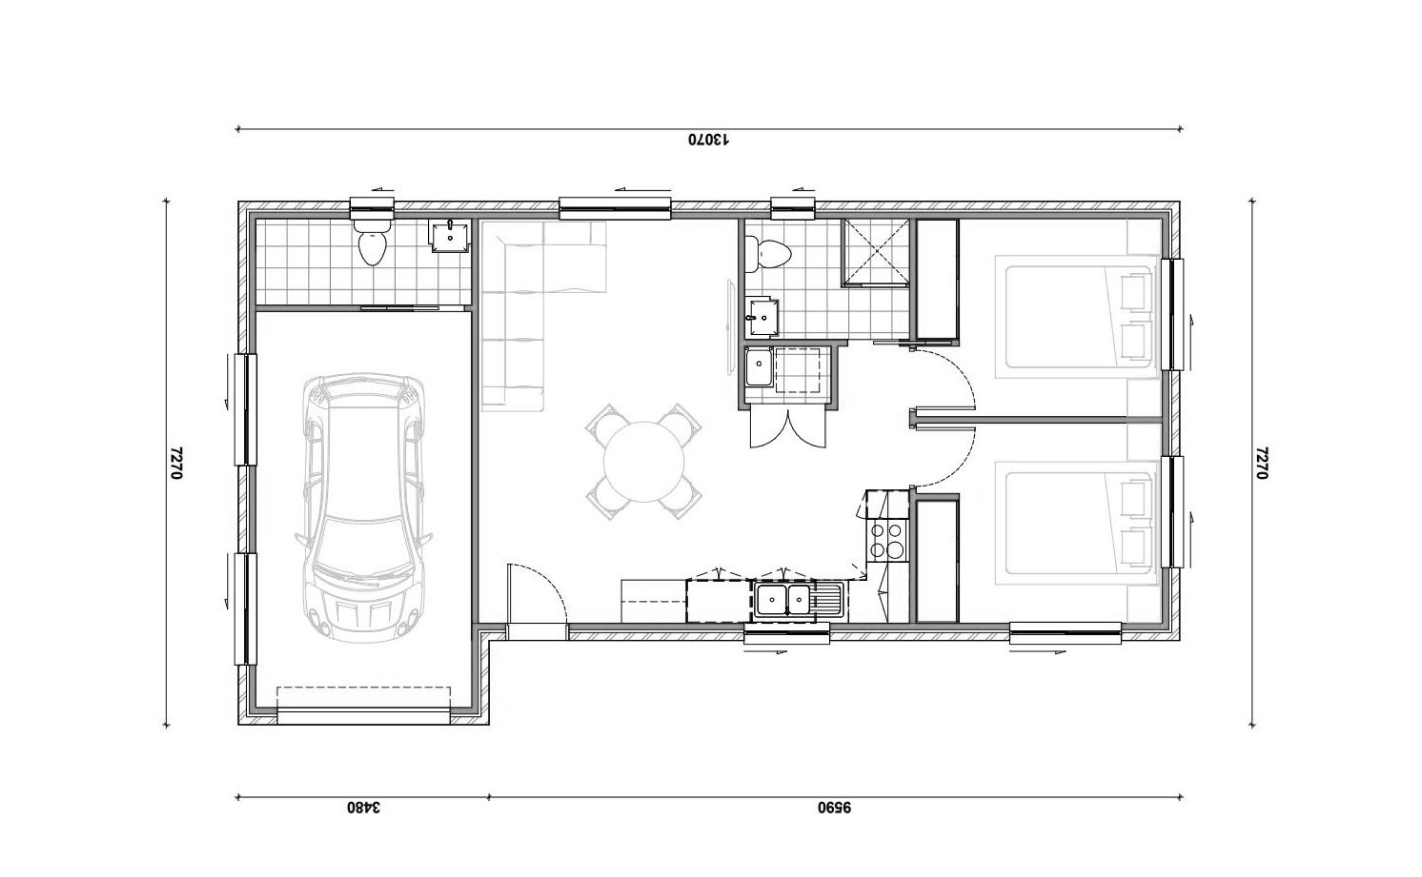
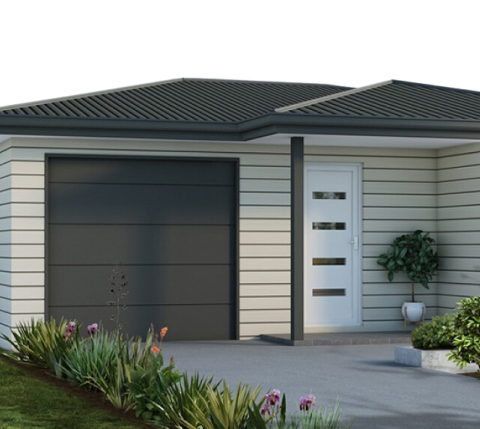
Meet Deluxe—a feature-rich 2-bedroom Granny Flat that brings extra utility to your backyard with the rare inclusion of a built-in garage. Designed with lifestyle convenience in mind, this flat combines contemporary curb appeal with generous internal proportions. Whether for multigenerational living or as a premium investment rental, Deluxe delivers versatility with edge.


Bedrooms

02

Bathrooms

01

Area

60 Sqm

Key Features and Amenities

Integrated single garage for secure parking or valuable storage space

Two generous bedrooms with built-in robe zones and cross-ventilation

Spacious central living area with defined dining, lounge and kitchen zones

Full bathroom and laundry combo with modern finishes and functional layout

Weatherboard cladding with Colorbond roofing and full insulation for all-season comfort

Greenhills
Greenhills
Greenhills
Greenhills

Greenhills

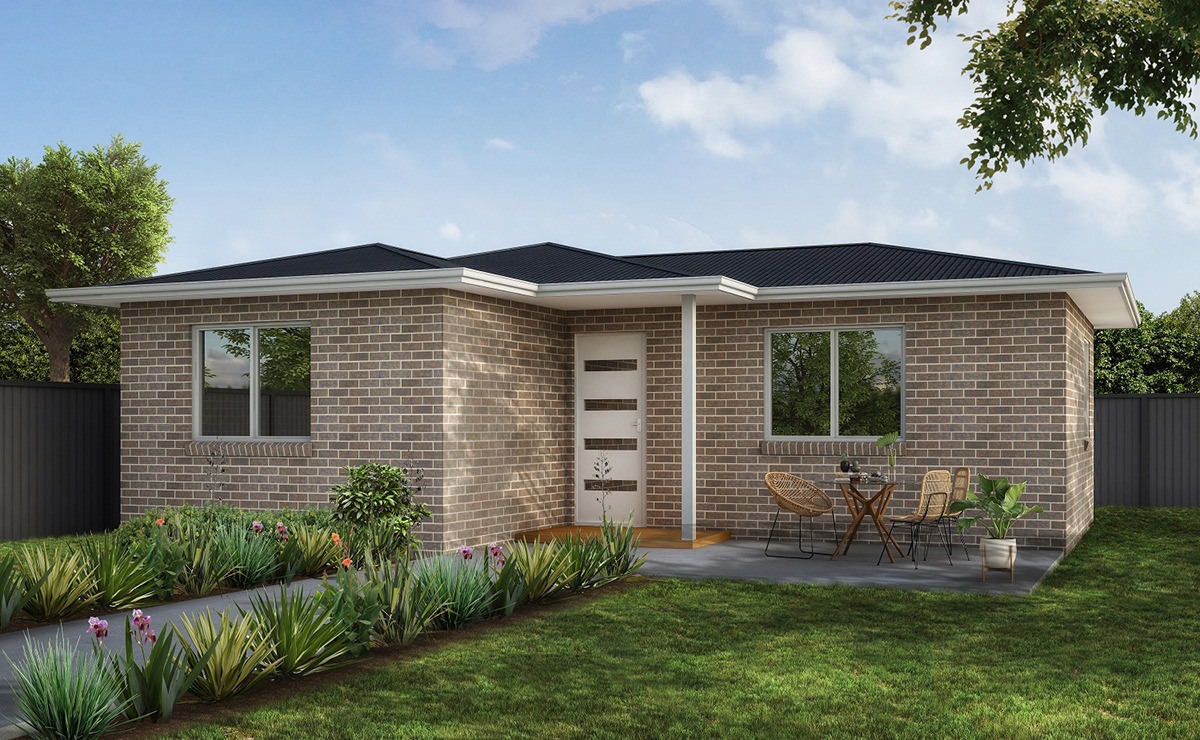
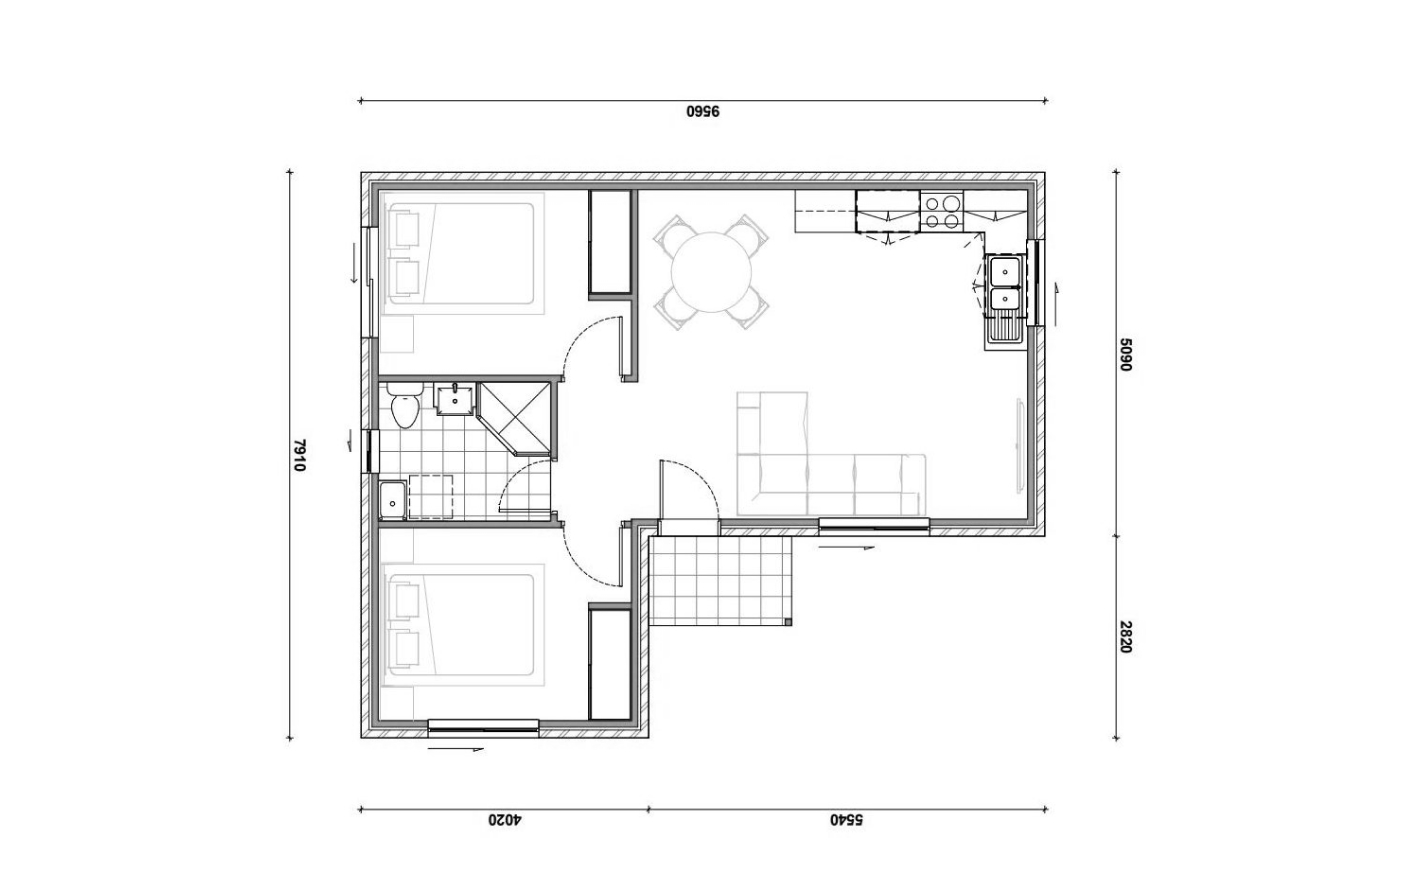
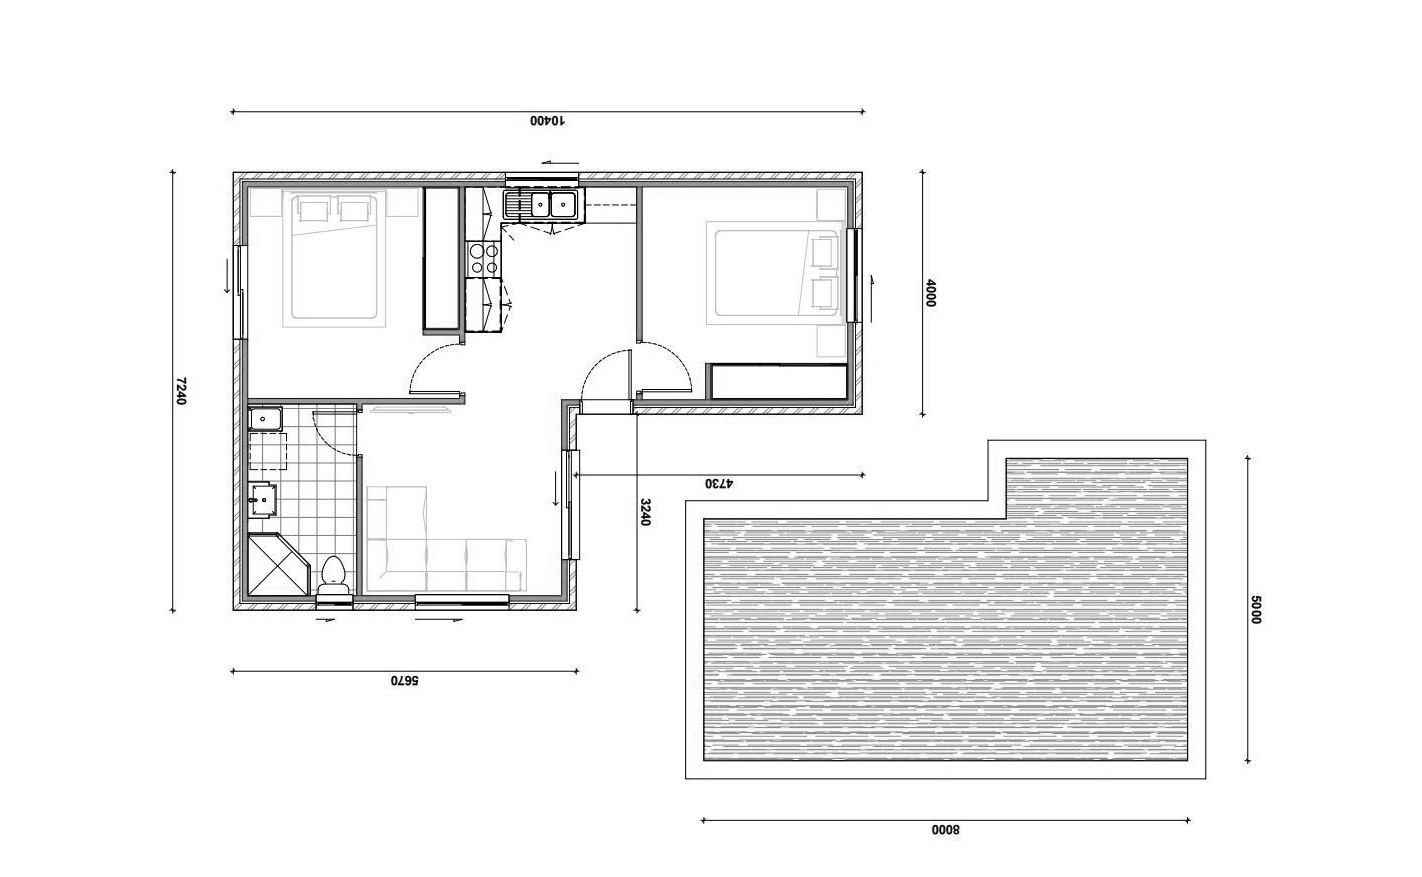
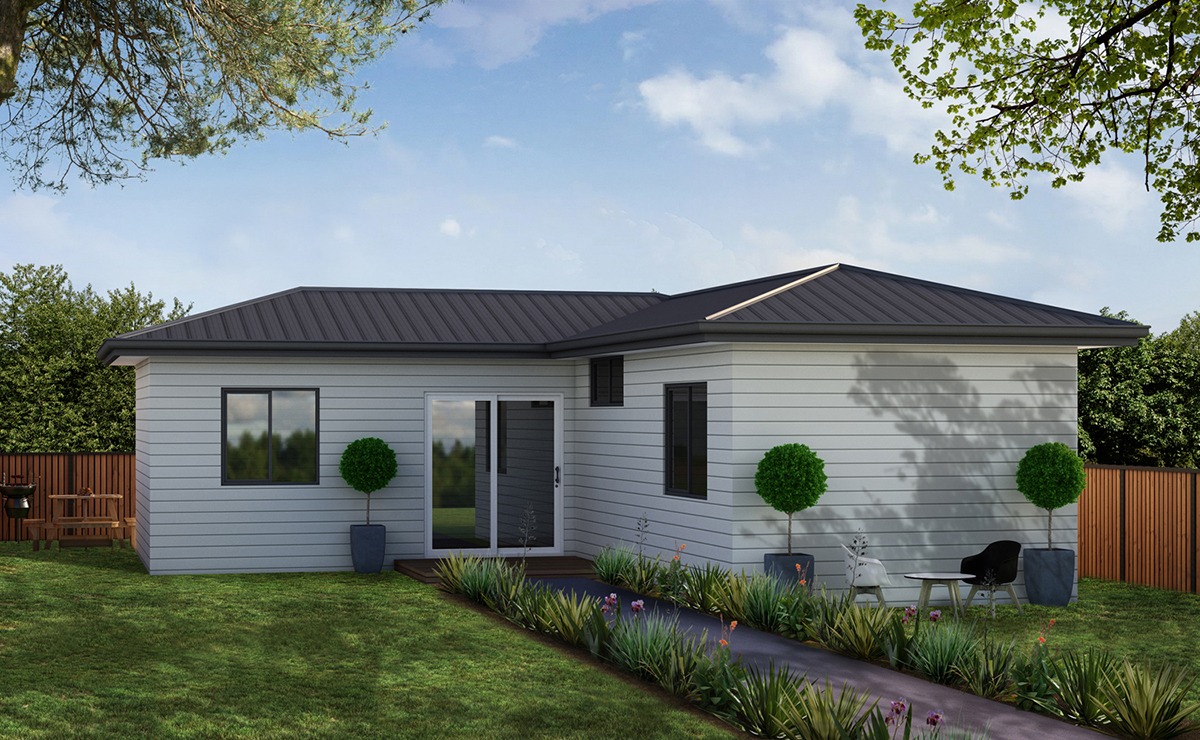
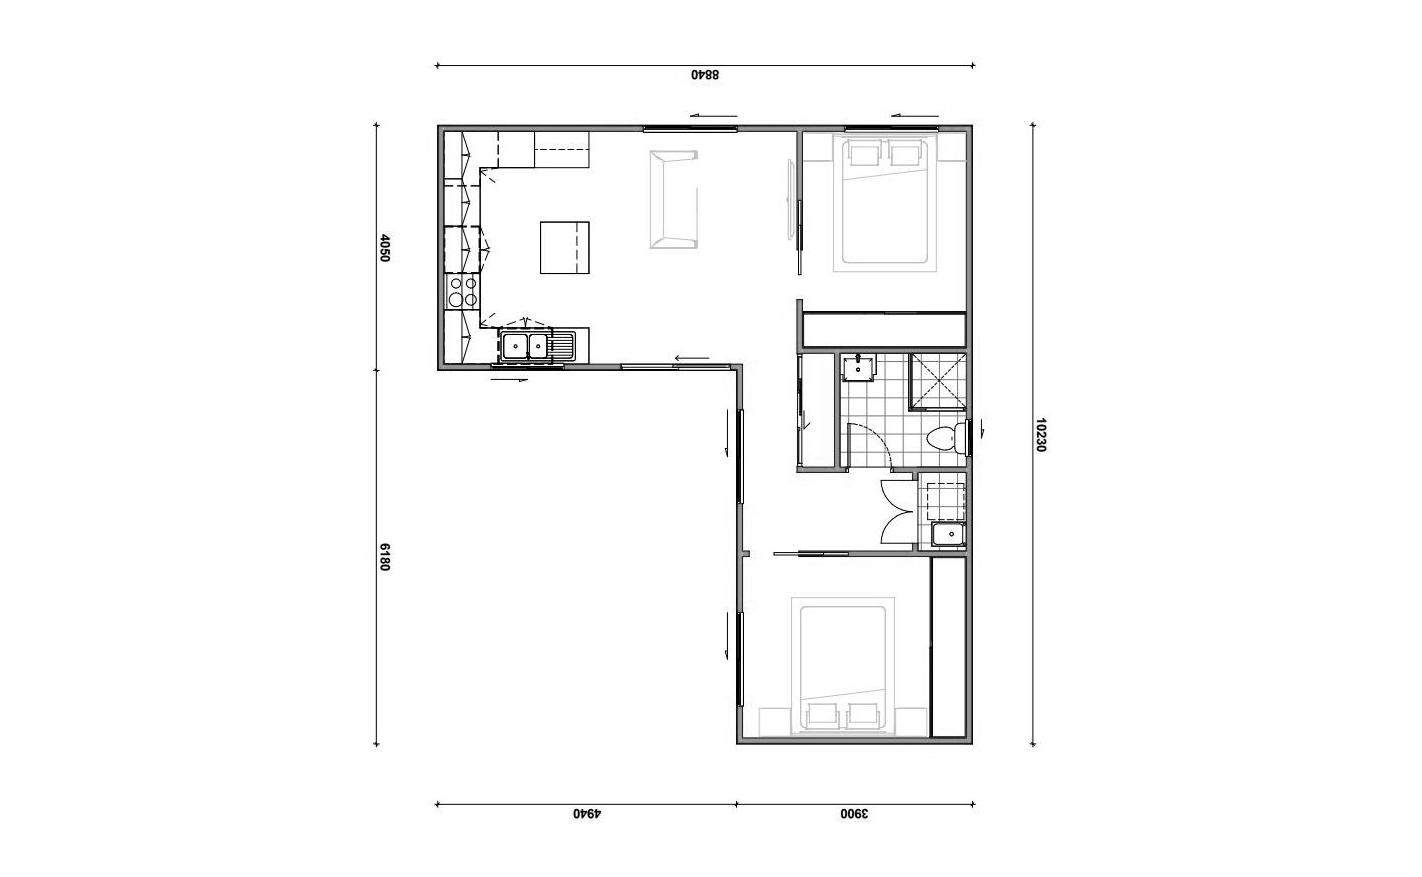
A refined 2-bedroom Granny Flat that nails the balance between compactness and comfort. With its L-shaped façade and timeless brick exterior, Greenhills offers privacy, practicality, and a natural sense of flow. Perfect for couples, downsizers or family extension living, it’s a polished addition to any backyard or secondary dwelling setup.


Bedrooms

02

Bathrooms

01

Area

60 Sqm

Key Features and Amenities

Two-bedroom layout with built-in robe zones and direct access to shared amenities

Central bathroom with shower, vanity and laundry combo tucked behind private hallway

Open-plan kitchen, dining and lounge zone positioned for morning and afternoon light

Brick veneer façade with Colorbond roof and aluminium-framed windows

Corner-style entry for added privacy and modern architectural form

Orion
Orion
Orion
Orion

Orion

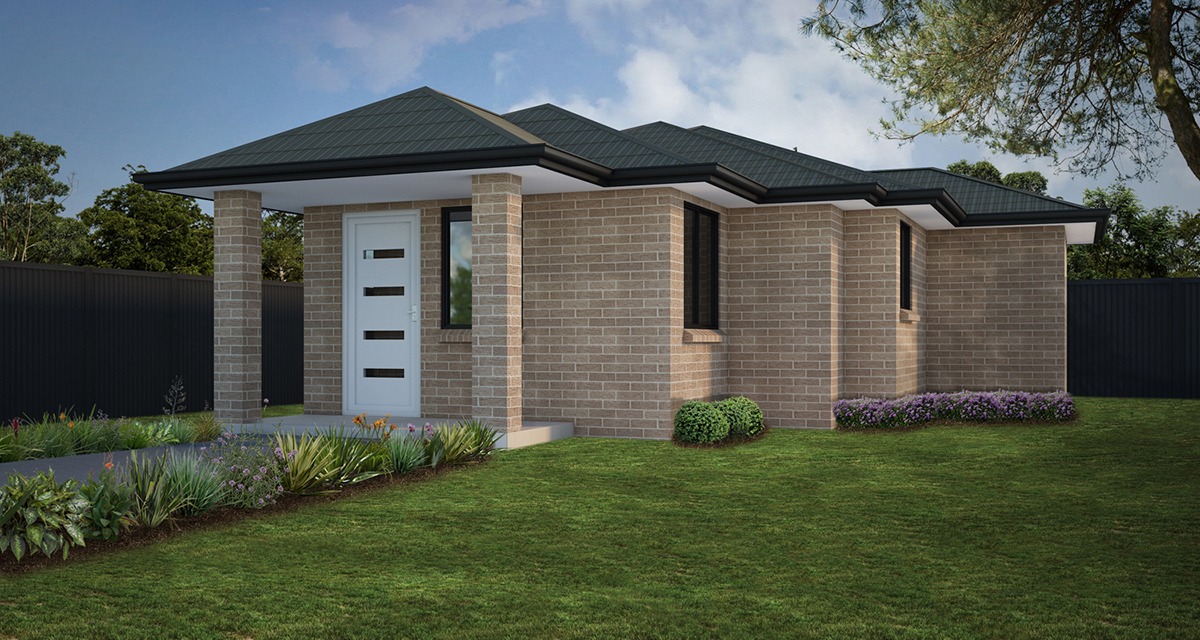
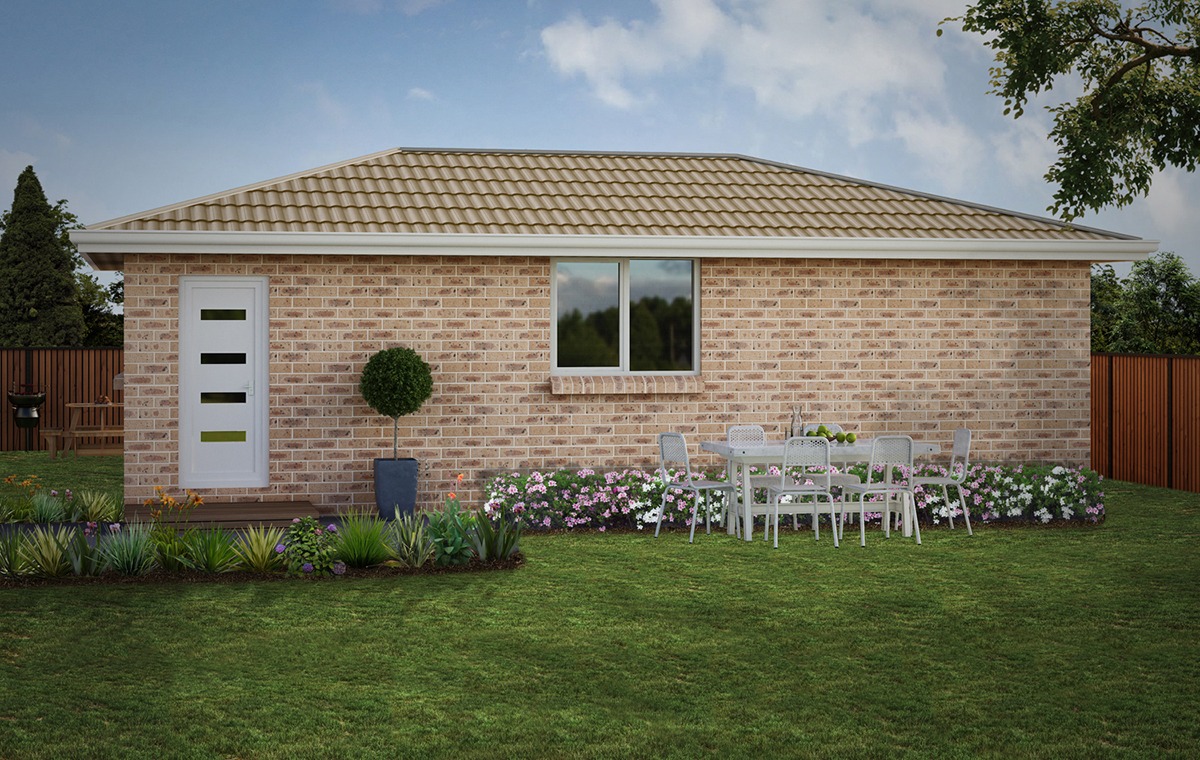
Orion is a standout 2-bedroom Granny Flat that brings architectural strength to compact living. With its grand portico-style entry, striking rooflines, and defined brickwork, Orion has genuine street presence. Internally, it offers a smart, L-shaped open living plan that separates relaxation from rest—perfect for modern dual occupancy or guest accommodation.


Bedrooms

02

Bathrooms

01

Area

60 Sqm

Key Features and Amenities

Wide-set brick façade with portico entry and contemporary hip roof

Two private bedrooms with built-in storage and shared bathroom access

L-shaped open-plan living and kitchen space with defined lounge and dining zones

Full-size tiled bathroom with integrated laundry and dual access points

Insulated walls and roof, aluminium windows and external sarking for year-round efficiency

Pandora
Pandora
Pandora
Pandora

Pandora

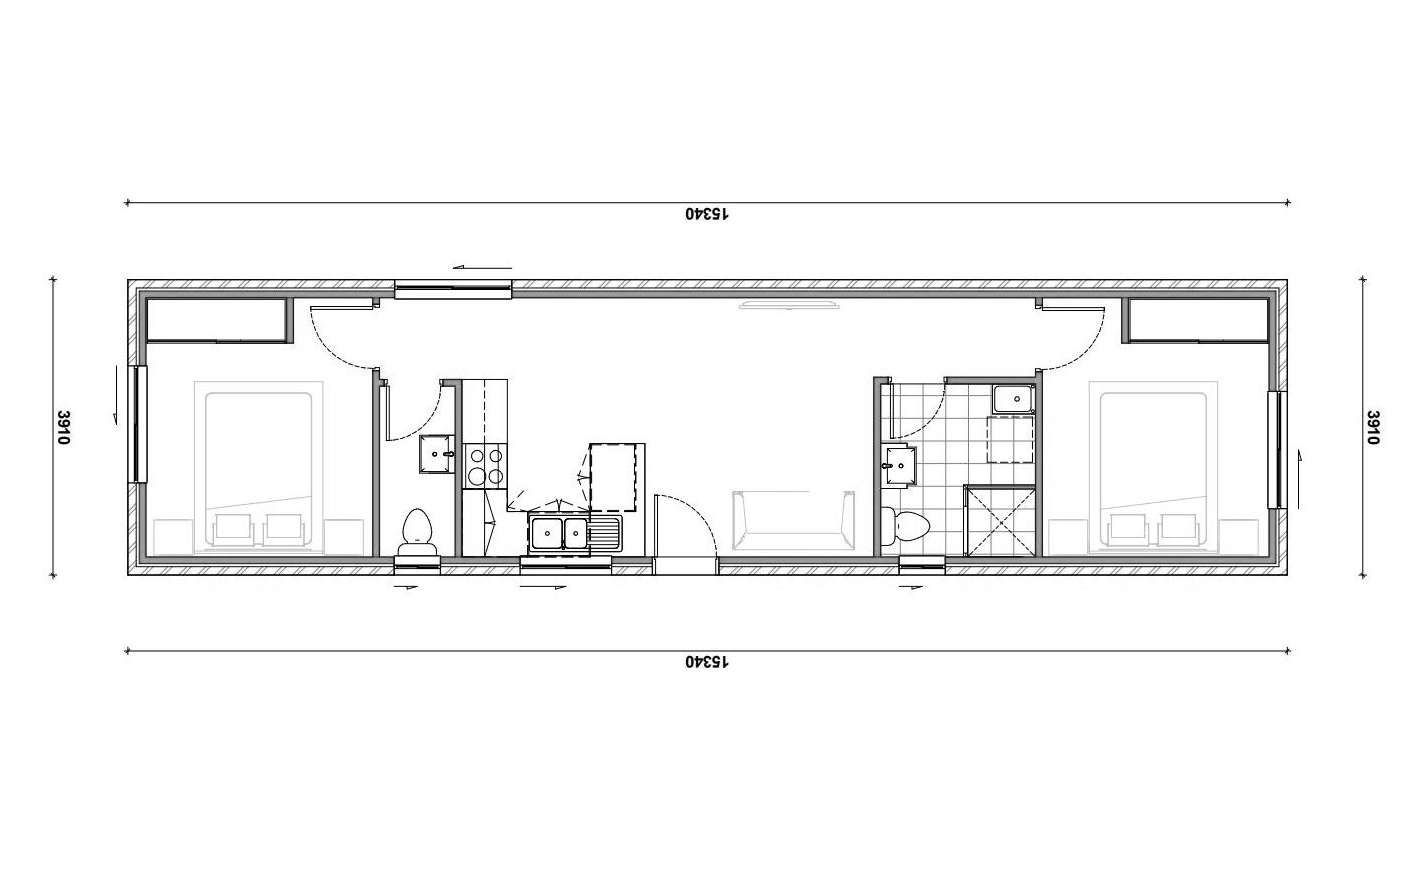
Pandora is all about balance and flow. Its elongated plan features two spacious bedrooms at opposite ends, separated by a full kitchen, open living space, and central bathroom with internal laundry. This thoughtful layout makes it an excellent option for flatmates, guests or multigenerational households who appreciate their own space without sacrificing connection.


Bedrooms

02

Bathrooms

01

Area

60 Sqm

Key Features and Amenities

Longline 2-bedroom layout with bedrooms at opposite ends for increased privacy

Central open-plan living and dining zone designed for connection and flexibility

Full kitchen with Westinghouse appliances and Polytec cabinetry

Centrally located tiled bathroom and integrated laundry for shared access

Classic brick façade, Colorbond roofing and full insulation for durability and comfort

Phoenix
Phoenix
Phoenix
Phoenix

Phoenix

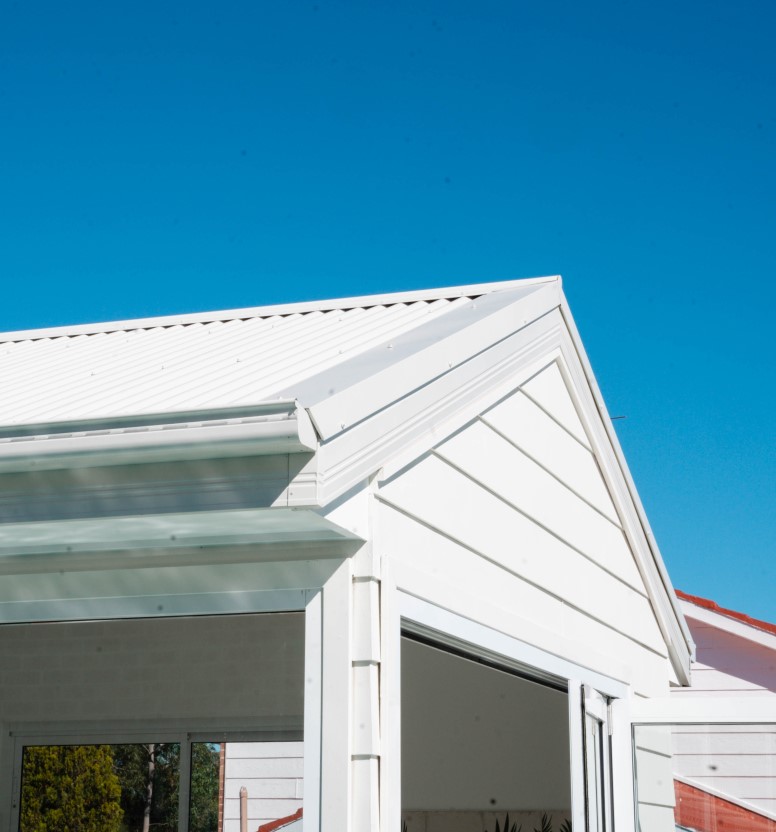
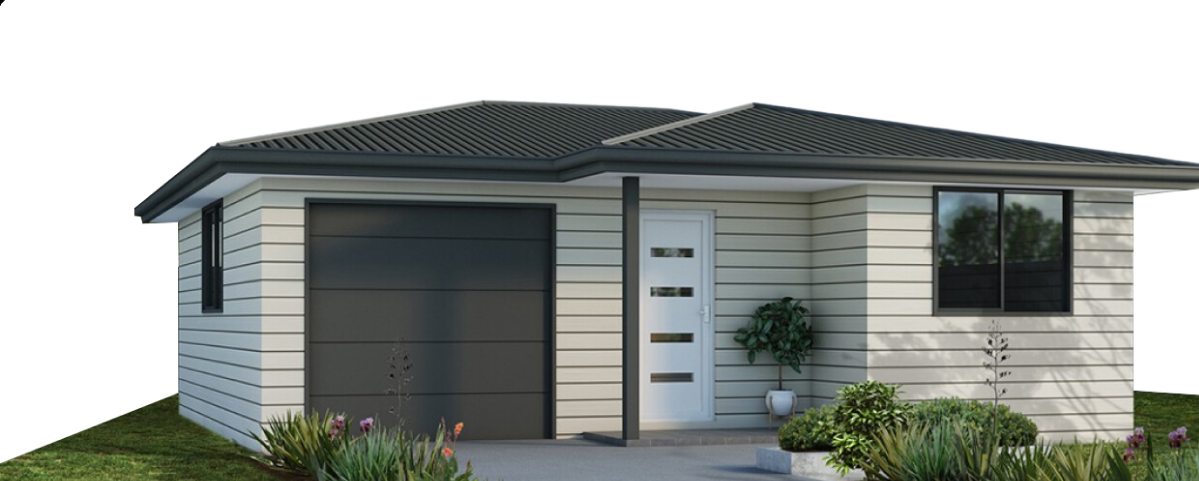
Phoenix offers the rare combination of style, storage, and versatility in one streamlined package. With an attached garage, generous front patio and twin bedrooms tucked quietly at the rear, it’s built for everyday comfort and long-term flexibility. Whether you’re housing extended family, hosting guests, or building for rental value, Phoenix delivers with polish and practicality.


Bedrooms

02

Bathrooms

01

Area

60 Sqm

Key Features and Amenities

Attached single-car garage for secure parking or valuable storage space

Full-width front porch under roofline for all-weather outdoor relaxation

Central open-plan kitchen, dining and living area with direct patio access

Two spacious bedrooms with built-in robe recesses and rear-facing privacy

Weatherboard exterior, Colorbond roof and full insulation for year-round comfort

The-Apex
The-Apex

The Apex

Apex delivers contemporary backyard style and smart functionality in a compact two-bedroom footprint. With its sleek weatherboard exterior, monochrome palette and covered entry, this design adds modern polish to any property. Ideal as a rental, guest suite or multigenerational living space, Apex is built to impress—from the inside out.


Bedrooms

02

Bathrooms

01

Area

60 Sqm

Key Features and Amenities

Striking modern façade with weatherboard cladding and deep charcoal Colorbond roof

Covered front entry porch offering shelter and architectural interest

Likely open-plan kitchen, dining and living area based on standard floorplans

Two bedrooms ideal for shared living, guests or flexible use (office/nursery)

Fully fitted with standard inclusions: Westinghouse kitchen appliances, tiled bathroom/laundry combo, and LED lighting

The-Atlas
Atlas
The-Atlas
Atlas

The Atlas

The Atlas is designed to work hard and live easy. With an open-plan centrepiece flanked by twin bedrooms, two full bathrooms, and a secure garage, it’s a perfect match for downsizers, dual-living families or investors seeking high utility and low maintenance. Smart zoning, timeless finishes and ample space make this flat a true all-rounder for growing needs.


Bedrooms

02

Bathrooms

01

Area

60 Sqm

Key Features and Amenities

Integrated single-car garage with internal access for convenience and storage

Two bathrooms for improved privacy and shared-living practicality

Large open-plan living, dining and kitchen area perfect for entertaining or relaxing

Brick construction with powder-coated windows for long-term durability

Fully appointed kitchen with dual-bowl sink, tiled splashback and Westinghouse appliances

The-Cedars
The Cedars
The-Cedars
The Cedars

The Cedars

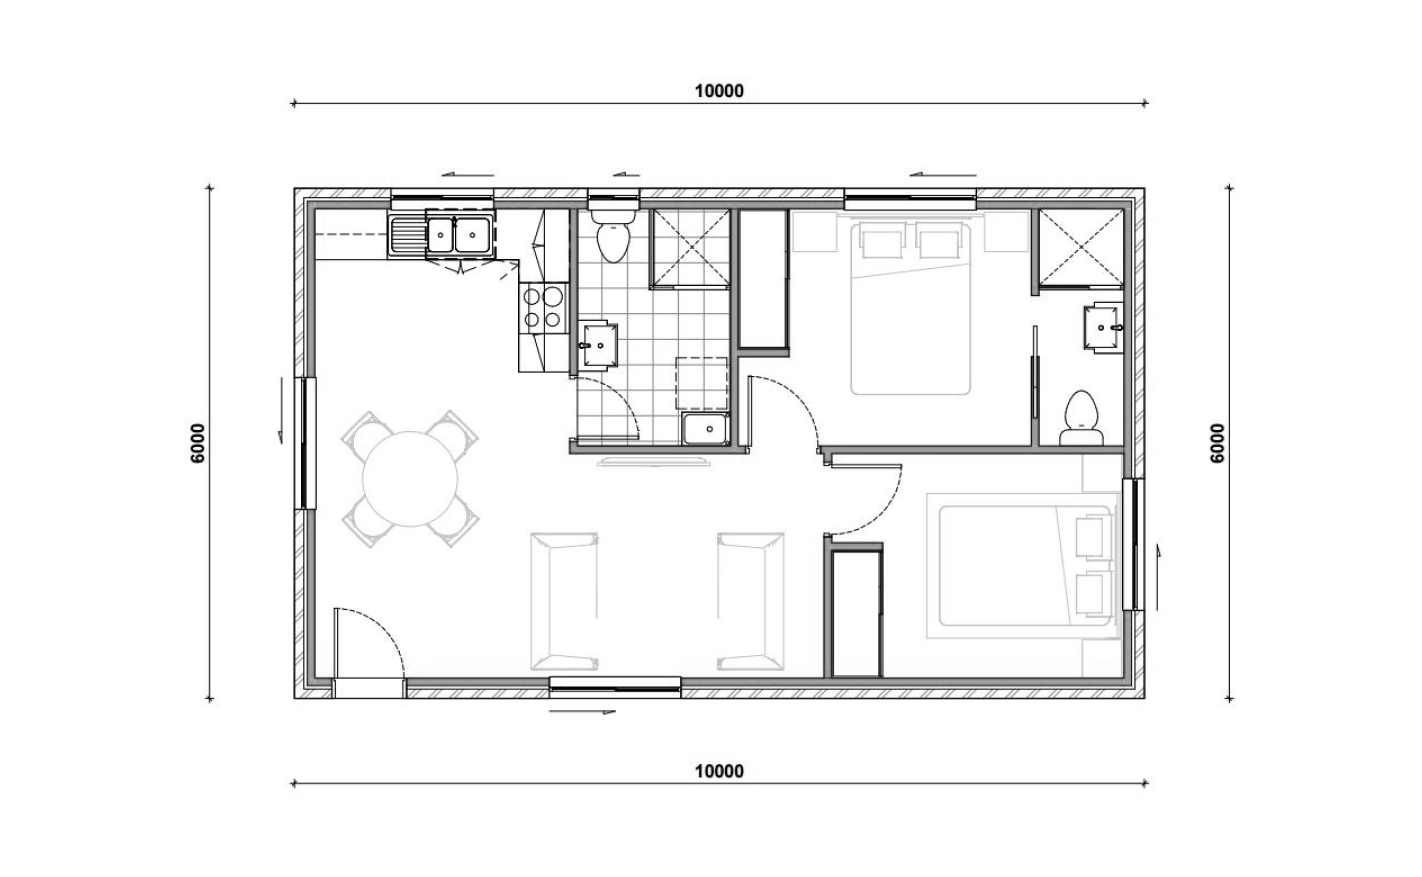
Thoughtfully arranged within a clean square footprint, The Cedars balances privacy and practicality in a compact, low-maintenance design. Its symmetrical layout offers easy flow between open living and two well-proportioned bedrooms, making it ideal for extended family living, dual-occupancy setups or flexible guest accommodation. With its brick exterior, neutral tones, and understated architectural lines, The Cedars fits comfortably into any suburban setting while offering long-term functionality and peace of mind.


Bedrooms

02

Bathrooms

01

Area

60 Sqm

Key Features and Amenities

Streamlined internal layout with centrally placed kitchen and bathroom

Two double bedrooms, each with mirrored built-in wardrobes for storage and symmetry

Brick veneer exterior with aluminium-framed, powder-coated windows for durability

Modern kitchen with Polytec cabinetry, soft-close finishes and 600mm cooktop, oven and rangehood

Fully tiled bathroom with integrated laundry and white ceramic fixtures for ease of upkeep

The-Crown
The Crown
The-Crown
The Crown

The Crown

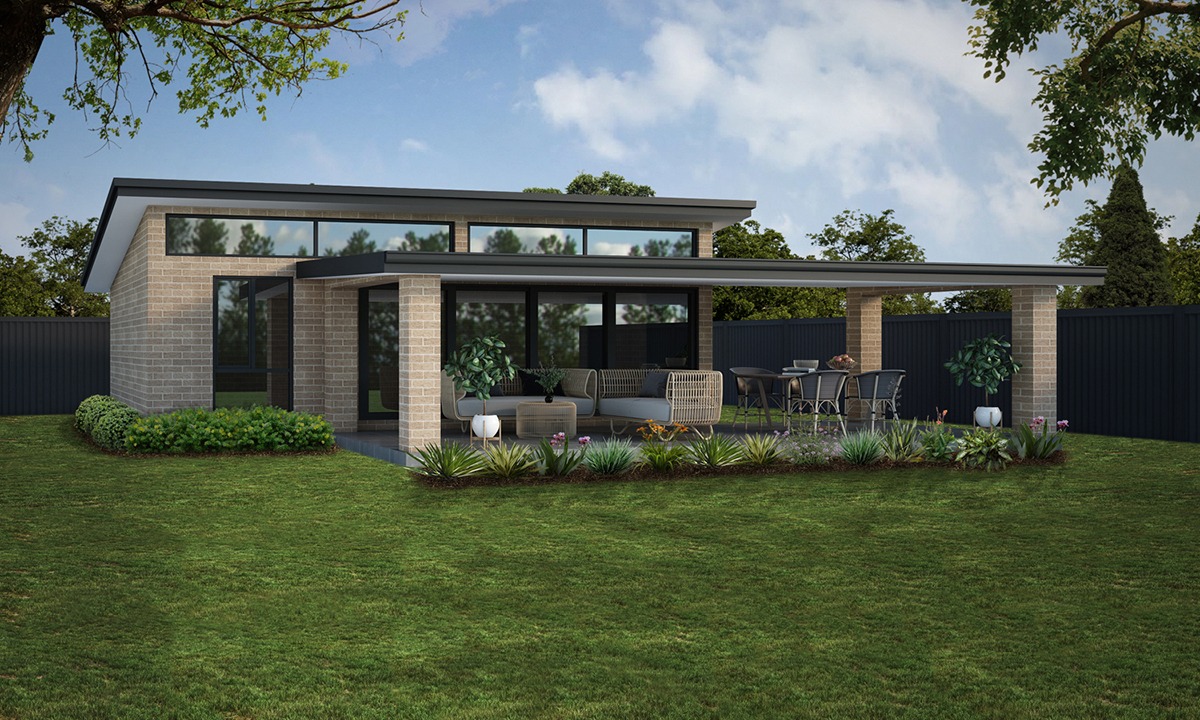
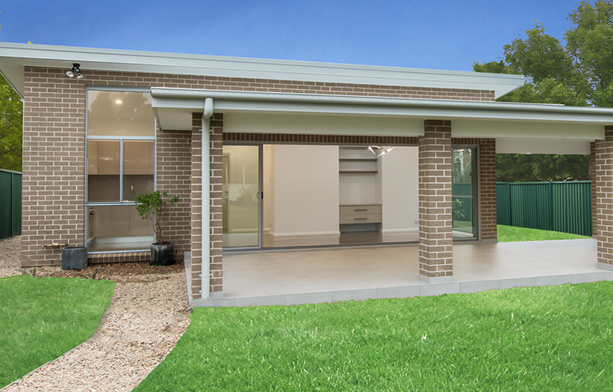
The Crown makes a bold architectural statement with its contemporary skillion roof and expansive glazing, combining modern lines and indoor-outdoor flow in a compact design. Perfectly suited for tenants, downsizers, or extended family, this two-bedroom granny flat delivers both functionality and flair. The open-plan kitchen and living zone extends effortlessly onto a large covered patio, providing a seamless space for entertaining or relaxed everyday living.


Bedrooms

02

Bathrooms

02

Area

60 Sqm

Key Features and Amenities

Windows with lots of natural light

Large covered alfresco area ideal for outdoor entertaining and extending the usable living space

Full kitchen with Polytec soft-close cabinetry, 600mm cooktop, electric oven, and ducted rangehood

Two generous bedrooms with built-in mirrored robes, positioned for privacy on opposite sides of the living space

The-Horizon
The Horizon
The-Horizon
The Horizon

The Horizon

Cleverly composed and easy to maintain, The Horizon is a modern 2-bedroom granny flat offering a practical and stylish living solution on a smaller footprint. With its symmetrical facade, square-set front porch and high-contrast exterior palette, it feels fresh and grounded at once—ideal for tenants, downsizers or family members seeking independence within arm’s reach. The compact layout makes excellent use of space, placing both bedrooms along one wing for greater privacy, and maintaining a seamless flow through the open kitchen, dining and lounge area.


Bedrooms

02

Bathrooms

01

Area

60 Sqm

Key Features and Amenities

Central open-plan kitchen, dining and living

Two double bedrooms with mirrored sliding wardrobes

Full-size kitchen with electric oven, cooktop, rangehood and soft-close cabinetry

Brick veneer or cladded exterior with Colorbond roofing and black powder-coated windows

Fully tiled bathroom with integrated laundry and quality tapware fittings

The-Phoenician
The Phoenician
The-Phoenician
The Phoenician

The Phoenician

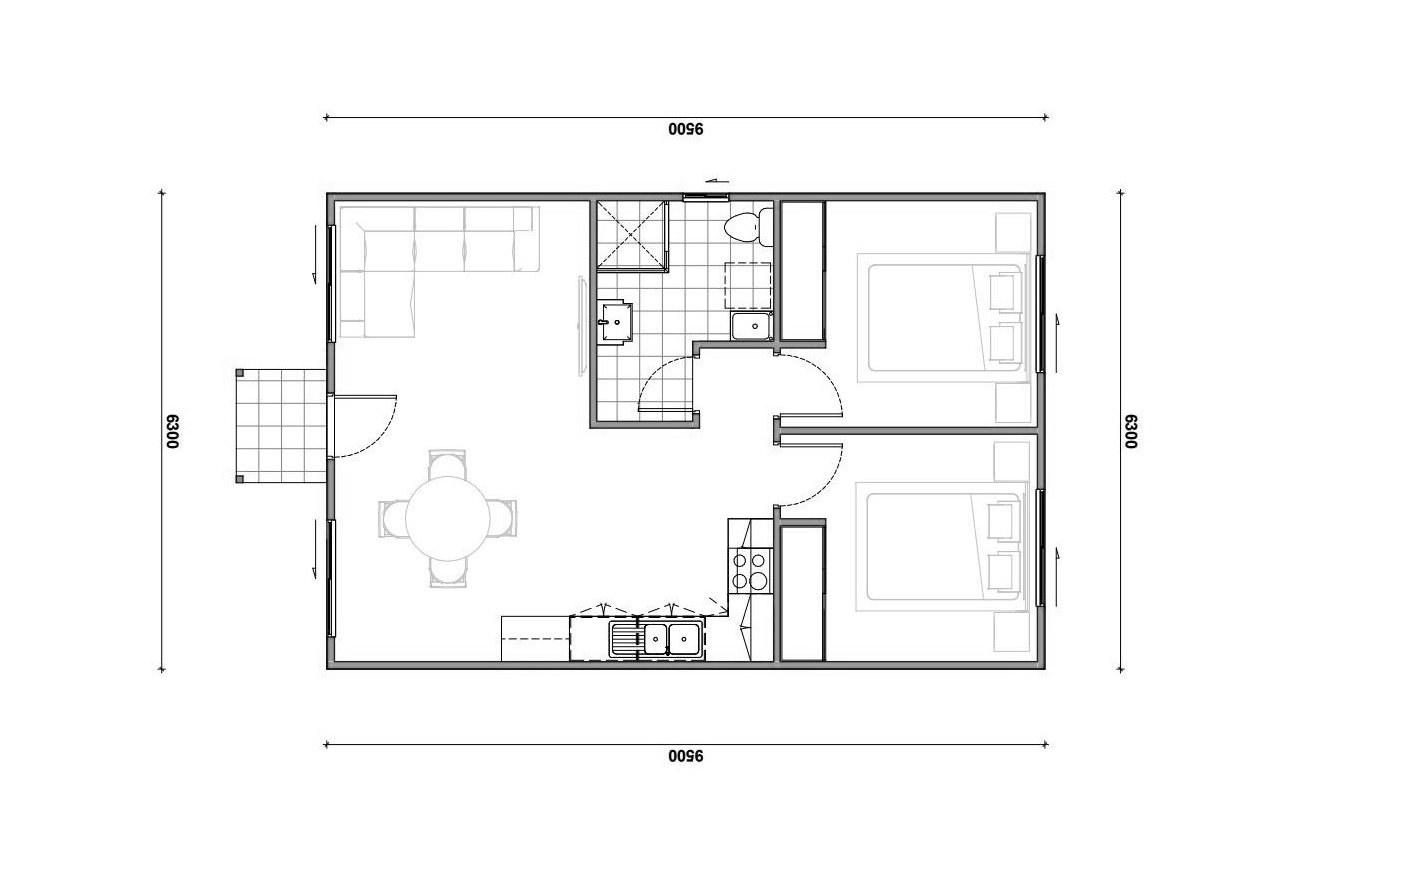
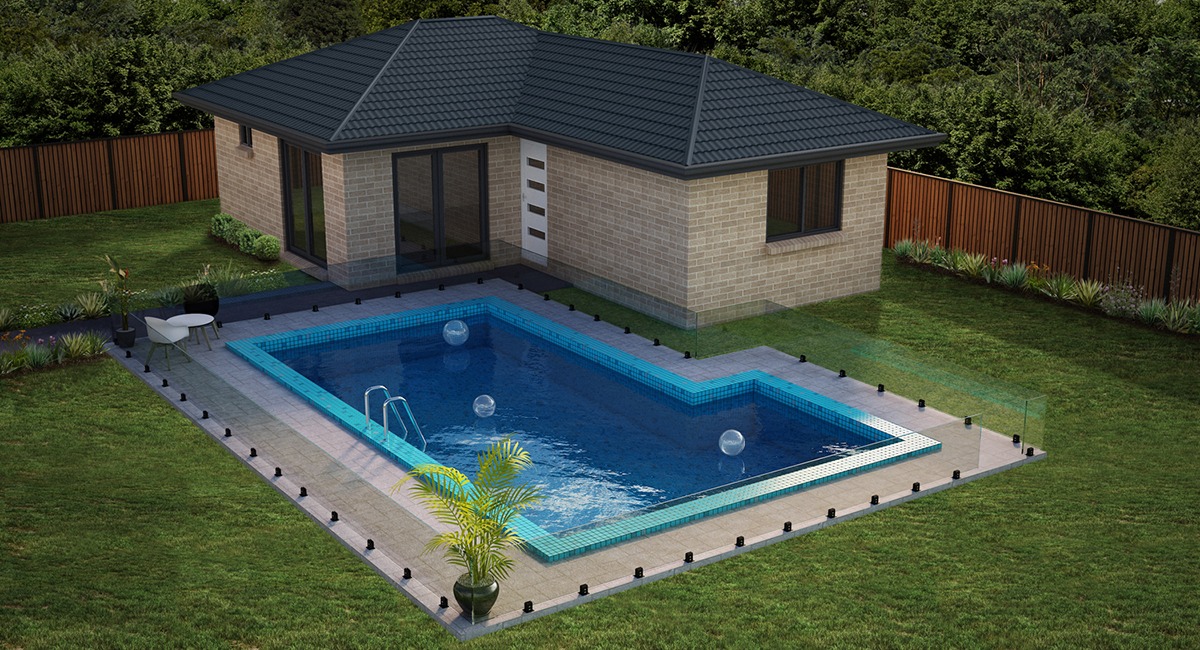
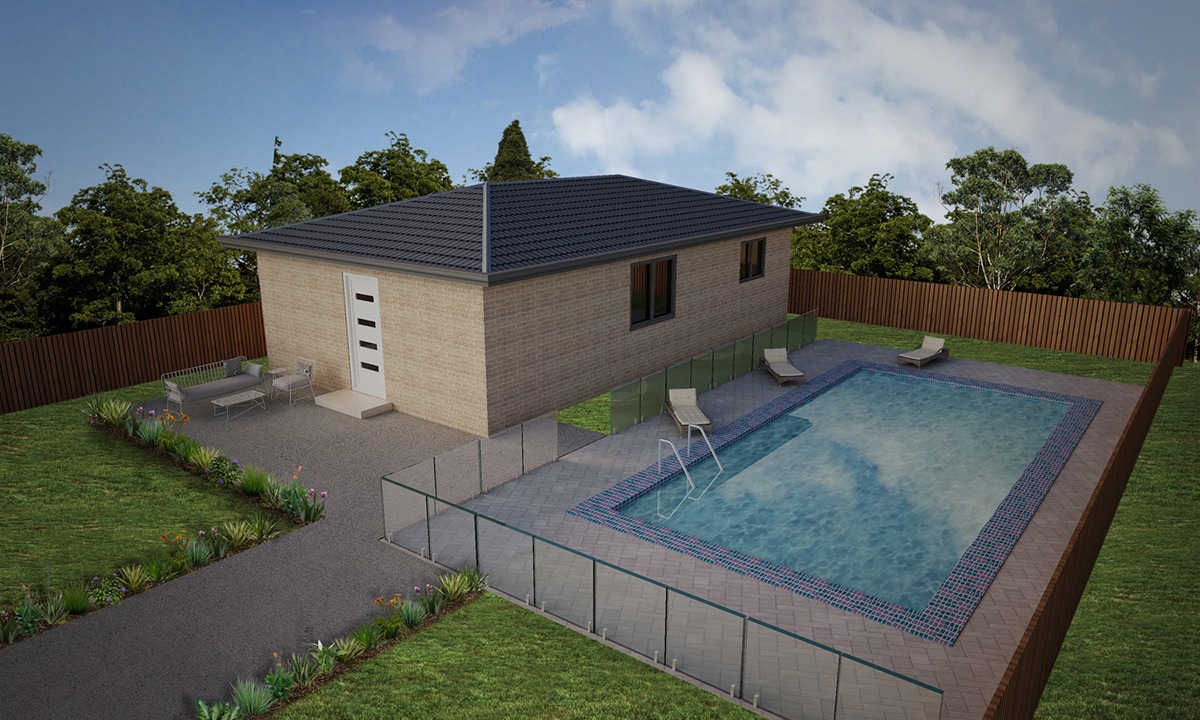
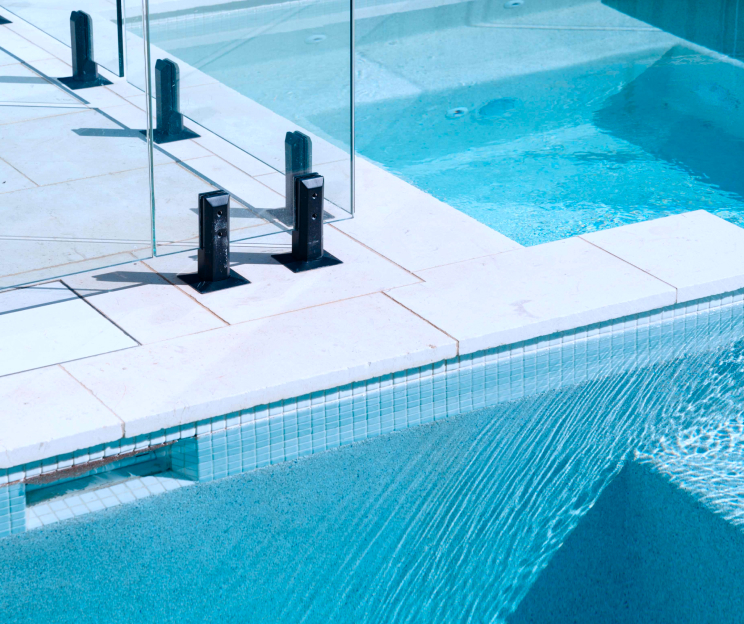
The Phoenician brings a bold sense of luxury to backyard living with its seamless blend of architectural elegance and resort-style leisure. Featuring a contemporary hipped roof and large sliding glass doors, this design opens directly onto a private in-ground pool – the ultimate retreat for warm Australian summers or weekend relaxation. Inside, clean lines and a simple open-plan layout create an effortless flow between spaces, while the two bedrooms are separated for privacy and practicality. Whether you're entertaining guests or accommodating extended family, The Phoenician is a statement in backyard indulgence.


Bedrooms

02

Bathrooms

01

Area

60 Sqm

Key Features and Amenities

Private in-ground tiled swimming pool with glass fencing

Modern brick façade with dark-framed windows and low-maintenance finishes

Open-plan living and dining with natural light through large glass sliders

Two well-proportioned bedrooms with built-in robes

Full-sized bathroom and laundry with tiled walls and functional layout

The-Star
The Star
The-Star
The Star

The Star

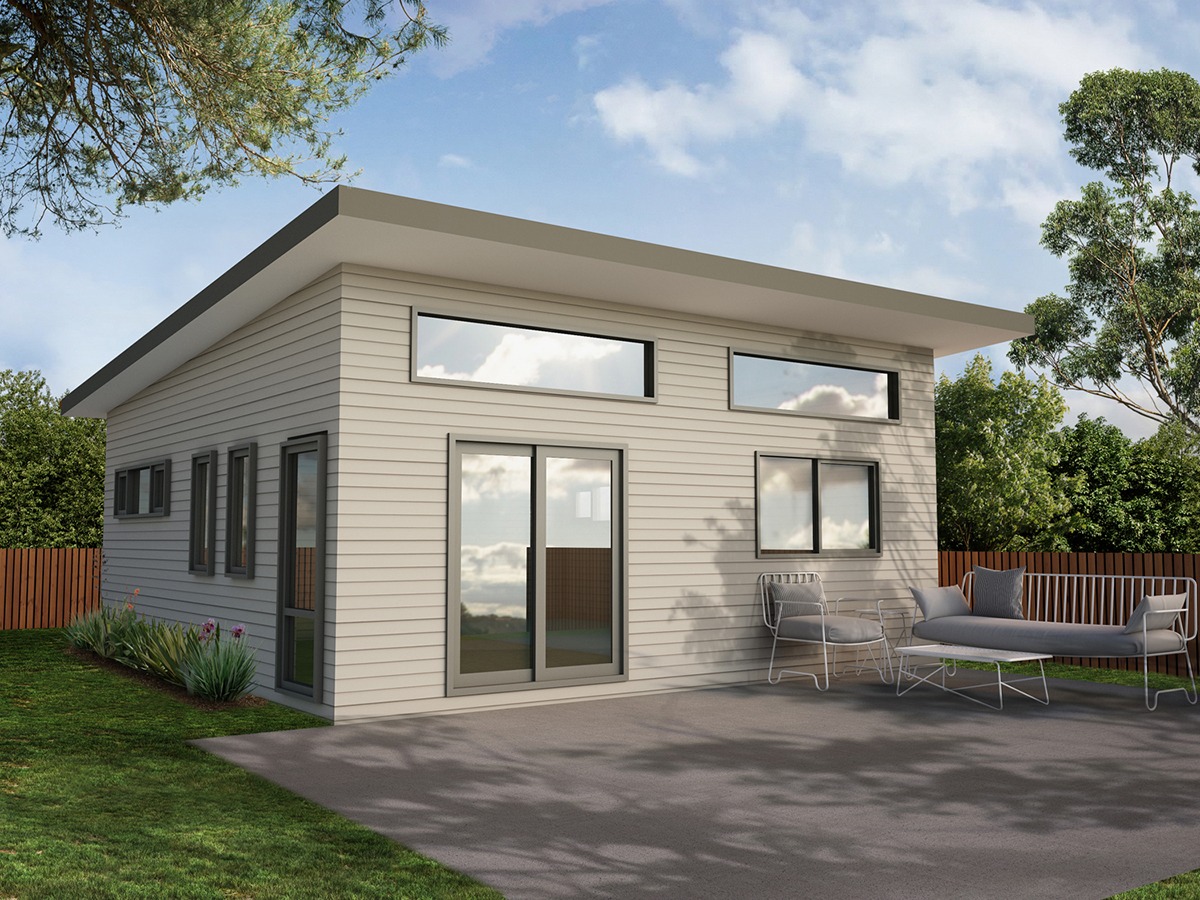
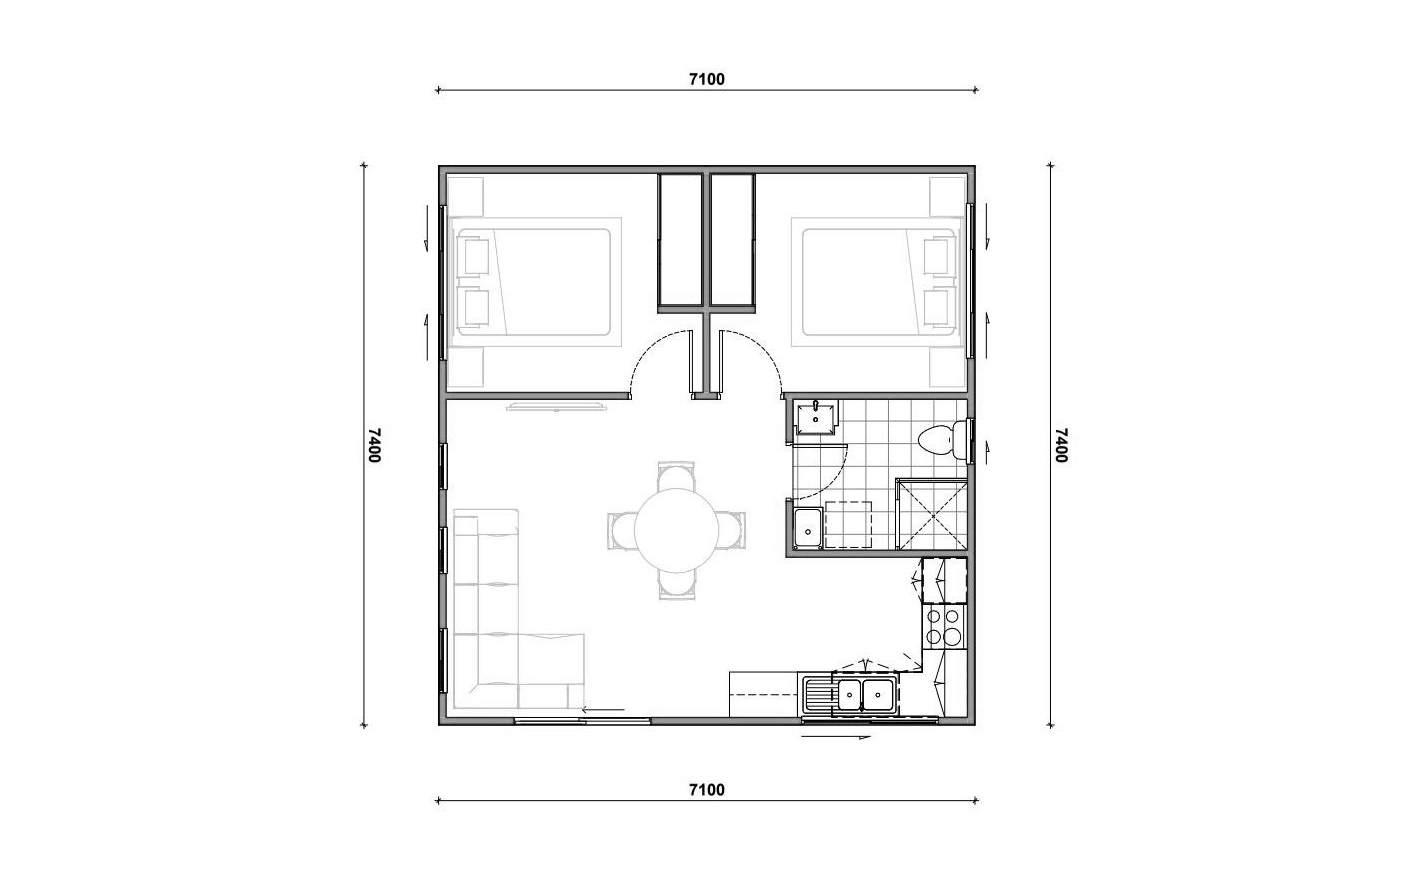
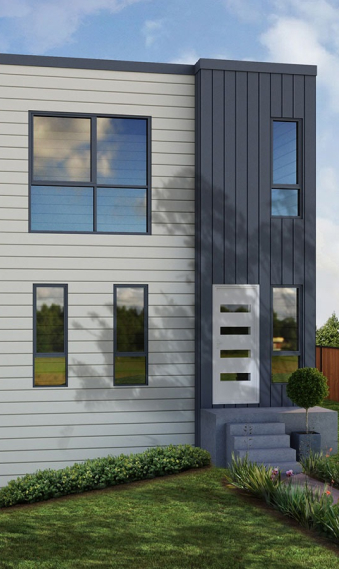
The Star is a contemporary compact home that fuses sharp architectural design with practical everyday living. Designed around a perfect square layout, its symmetrical footprint maximises space and flow, while the elevated skillion roofline and high transom windows flood the interior with natural light and lend a modern, spacious feel. Ideal for guest accommodation, downsizers, or savvy rental opportunities, this design balances form and function without overcomplicating the layout.


Bedrooms

02

Bathrooms

01

Area

53 Sqm

Key Features and Amenities

Elevated skillion roof with highlight windows that amplify ceiling height and light

Modern facade with vertical cladding and matte-finish joinery for a clean aesthetic

Smart square layout with open-plan living and full kitchen at the heart

Two evenly sized double bedrooms with mirrored built-in robes

Fully appointed bathroom and integrated laundry with tiled finishes

The-Ultimate
The Ultimate
The-Ultimate
The Ultimate

The Ultimate

Perfectly paired with resort-inspired outdoor living, The Ultimate lives up to its name by combining functional internal space with an expansive swimming pool and sleek aesthetic. Its brick construction and modern hipped roof offer timeless durability, while sliding doors connect the open-plan living and dining space to the outdoors, creating the ultimate blend of leisure and practicality. A central bathroom, spacious bedrooms with built-ins, and a well-appointed kitchen make this a standout choice for stylish secondary accommodation or a guest retreat.


Bedrooms

02

Bathrooms

01

Area

60 Sqm

Key Features and Amenities

Full-length pool with surrounding paving and glass fencing

Large open living and dining zone with pool views

Brick exterior with tiled hipped roof for a classic finish

Two generous bedrooms with built-in wardrobes

Modern kitchen with electric cooking and overhead cabinetry

Waratah
Waratah

Waratah

The Waratah is a contemporary two-bedroom granny flat designed with practical zoning and open-plan comfort in mind. Its L-shaped layout enhances flow and privacy, creating a distinct separation between living and sleeping areas. With a spacious kitchen featuring full cabinetry and an island bench, dual bathrooms including a master ensuite, and modern vinyl cladding, this home offers low-maintenance living with a stylish edge—perfect for extended families, guests, or flexible leasing.


Bedrooms

02

Bathrooms

01

Area

60 Sqm

Key Features and Amenities

Open-plan living with large kitchen and breakfast island

Two spacious bedrooms with built-in robes and natural light

Two full bathrooms including ensuite for the main bedroom

Separate access zones for privacy and functional daily living

Weatherboard-style vinyl cladding with Colorbond roofing and aluminium windows

Our 2 Bedroom Granny Flat Designs

We offer one of the widest ranges of 2 bedroom granny flat designs in Sydney, each named and refined over years of building. Our two bedroom collection includes the Altitude, Amesbury, Deluxe, Greenhills, Orion, Pandora and Phoenix, along with The Apex, The Atlas, The Cedars, The Crown, The Horizon, The Phoenician, The Star, The Ultimate and the Waratah.

Most of these designs are built to a standard 60 square metre footprint, the maximum allowed for a granny flat under complying development, so you get the most usable space the rules permit. A few, such as The Star at 53 square metres, come in slightly smaller for tighter blocks. Browse our all granny flat designs to compare each layout side by side.

Each design has its own character. Some prioritise a large open plan living zone, others give more weight to bedroom size or a defined entry. Because we build across all of Sydney, we can steer you toward the layout that best matches your block, your budget and whether you are building for family or for rental. And if none fits perfectly, we adapt one to suit.

Why Granny Flats Are A Smart Choice?

2 Bedroom Granny Flat Floor Plans

Our 2 bedroom floor plans are designed around real living. Open plan kitchen, living and dining zones create a sense of space, while both bedrooms are positioned for privacy and natural light. Many layouts flow out to a porch or outdoor area, blurring the line between indoors and out and making the home feel larger than its 60 square metres.

Smart storage is built in throughout, with wardrobes, a laundry and cabinetry planned into the design rather than added as an afterthought. If your block has a particular orientation or outlook, we can adjust the plan so the living areas capture the best light and aspect.

The two bedroom format also gives you options over time. A second bedroom can serve as a nursery, a study, a hobby room or a guest space, and it adapts as your household changes. For investors, that same flexibility widens the pool of potential tenants, from young couples and small families to professionals who want a spare room. It is this adaptability, as much as the extra floor area, that makes the two bedroom granny flat the configuration Sydney homeowners request most often.

Granny Flat sydney builds finished within 3 months

What's Included in Your 2 Bedroom Granny Flat Build?

Every 2 bedroom granny flat we build comes with a generous list of standard inclusions, so you know exactly what you are getting. There are no surprise extras and no stripped-back base model that needs upgrading before it is livable. What you see below is what comes as standard on your build.

  • 6-year structural warranty
  • Floor to ceiling tiled bathroom
  • Soft closing cabinets throughout
  • Separate electricity meter
  • Quality appliances, wardrobes and laundry
  • 4-week approval guarantee
Let's Build Your Dream Granny Flat Together

How Much Does a 2 Bedroom Granny Flat Cost in Sydney?

The cost of a 2 bedroom granny flat in Sydney depends on the design you choose, your site conditions and your finishes. A flat, well-serviced block costs less to build on than one with slope or drainage challenges. Rather than quote blind, we inspect your property first and give you a clear, itemised price. Ask us how much does a granny flat cost for your specific block.

Start Building Your Dream Custom Granny Flat

Is a 2 Bedroom Granny Flat Right for My Block?

A 60 square metre two bedroom granny flat generally needs a block of at least 450 square metres with a 12 metre frontage, a 3 metre rear setback and 0.9 metre side setbacks. If your land is smaller or your needs are different, a 1 bedroom granny flat may suit better, while larger families may prefer a 3 bedroom granny flat. We help you weigh it up during a free site inspection.

Beyond the block measurements, we also look at slope, drainage, existing services and access for machinery, since these can shape both the design and the cost. It is the detail that is not obvious from the street that tends to matter most, and picking it up early is exactly what our free site inspection is for. Once we have walked your block, we can tell you with confidence whether a two bedroom granny flat is the right fit.

Custom Built Granny Flat

Frequently Asked Questions

What is the minimum block size for a 2 bedroom granny flat?

You generally need at least 450 square metres with a 12 metre frontage to build a 60 square metre two bedroom granny flat under complying development. We confirm this on site.

Do I need council approval?

Most 2 bedroom granny flats are approved through a Complying Development Certificate, which is faster than a full Development Application. We manage the approval for you either way.

What rental income can a 2 bedroom granny flat earn?

A two bedroom layout typically commands a higher rent than a studio or one bedroom because it appeals to small families and sharers. Rental returns vary by suburb, and we can advise on demand in your area.

How long does it take to build?

Most 2 bedroom granny flats are completed within 12 to 20 weeks after approval, helped by our 4-week approval guarantee.


Follow Us On

Social Media

Social Media

Social Media

How Can We Help?

Figtree

Granny Flats

Need more information?

For more information, you can get in touch with us at 5 Star Granny Flats today!

Give us a call today

Ready to start building?

You can also use the below link to get a quick online quote.

Give us a call today

We make your dream reality

Speak to our friendly staff for guidance.
Give us a call today
Call 1300 843 921 Get a Quote