

Altitude
2 Bedroom Granny Flat · Sydney, NSW
From $190,000* · indicative, free site quote
★ 4.9 (200+)
2Beds
1Bath
60m²Area
14–16Weeks
About this design
Altitude takes functionality to new heights with its mirrored layout and open communal space. Two private bedrooms flank a central bathroom, offering both separation and flow. The generous kitchen and living zone brings everyone together, making it perfect for extended family stays, co-living, or adding a highly rentable asset to your property.
Key features & inclusions
- Symmetrical 2-bedroom floorplan ideal for shared living or multi-generational use
- Central tiled bathroom with vanity, toilet and shower for equal access
- Full-size kitchen with Westinghouse cooktop, oven and overhead cabinetry
- Open-plan living and dining zone with great natural light through multiple windows
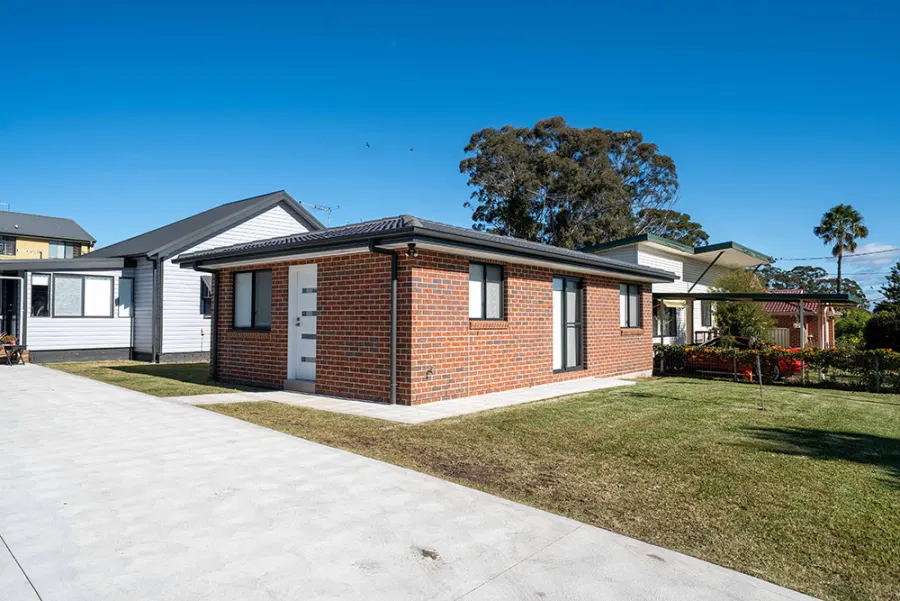
- Brick veneer façade, Colorbond roofing and complete insulation for year-round efficiency
Schedule a visit
Your design consultant
From $190k*Visit is free
2 Bedroom Granny Flats
Come visit
Our display home
Visit our display home to experience the quality for yourself, touch the finishes, test the materials, and explore the full range of design options available to you. You'll speak directly with our experienced granny flat designers and visualise what your own space could look like.
📍 2 Mary St, Blacktown NSW 2148
Quality materials
Our partners