

Foxwood
About this design
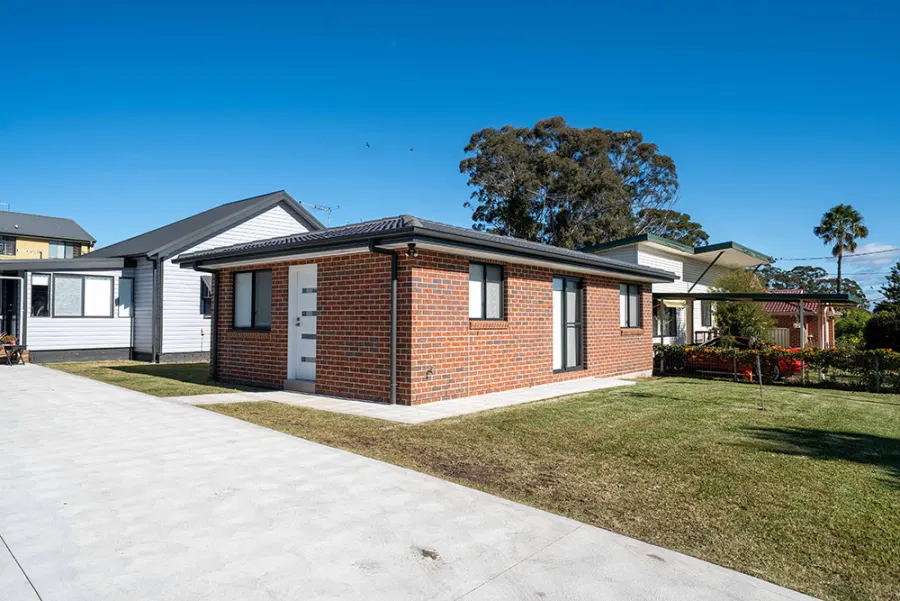
The Foxwood is a beautifully compact one-bedroom Granny Flat with a clever corner-footprint that enhances privacy while maximising function. This design feels bright and airy thanks to its angled entry and open-plan layout, with seamless transitions between kitchen, lounge and dining areas. With its distinctive corner entry and generous glazing, it's designed for liveability, natural flow and comfort, perfect for long-term guests, rental income or lifestyle flexibility.
Key features & inclusions
- Angled L-shaped footprint with distinctive dual-entry design for layout efficiency
- Full kitchen with Polytec cabinetry and 600mm Westinghouse appliances
- One private bedroom with built-in wardrobe and direct access to bathroom
- Fully equipped bathroom and laundry combo with modern tiled finishes
- Classic brick exterior with Colorbond roofing and insulated construction for year-round ease
Schedule a visit
Your design consultant

Our display home
Visit our display home to experience the quality for yourself, touch the finishes, test the materials, and explore the full range of design options available to you. You'll speak directly with our experienced granny flat designers and visualise what your own space could look like.
📍 2 Mary St, Blacktown NSW 2148
Our partners