

The Cedars
About this design
Thoughtfully arranged within a clean square footprint, The Cedars balances privacy and practicality in a compact, low-maintenance design. Its symmetrical layout offers easy flow between open living and two well-proportioned bedrooms, making it ideal for extended family living, dual-occupancy setups or flexible guest accommodation. With its brick exterior, neutral tones, and understated architectural lines, The Cedars fits comfortably into any suburban setting while offering long-term functionality and peace of mind.
Key features & inclusions
- Streamlined internal layout with centrally placed kitchen and bathroom
- Two double bedrooms, each with mirrored built-in wardrobes for storage and symmetry
- Brick veneer exterior with aluminium-framed, powder-coated windows for durability
- Modern kitchen with Polytec cabinetry, soft-close finishes and 600mm cooktop, oven and rangehood
- Fully tiled bathroom with integrated laundry and white ceramic fixtures for ease of upkeep
Schedule a visit
Your design consultant

2 Bedroom Granny Flats
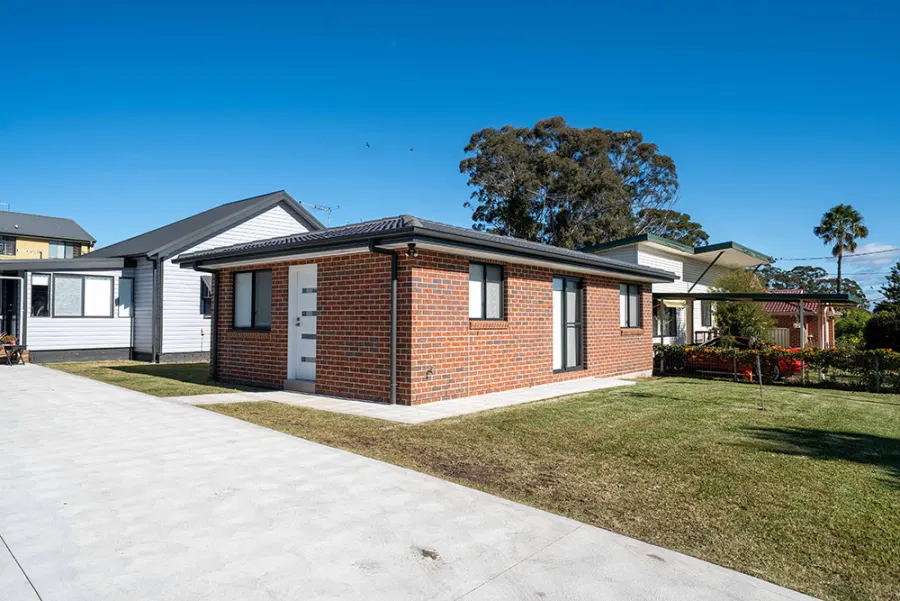
Our display home
Visit our display home to experience the quality for yourself, touch the finishes, test the materials, and explore the full range of design options available to you. You'll speak directly with our experienced granny flat designers and visualise what your own space could look like.
📍 2 Mary St, Blacktown NSW 2148
Our partners