

Waratah
About this design
The Waratah is a contemporary two-bedroom granny flat designed with practical zoning and open-plan comfort in mind. Its L-shaped layout enhances flow and privacy, creating a distinct separation between living and sleeping areas. With a spacious kitchen featuring full cabinetry and an island bench, dual bathrooms including a master ensuite, and modern vinyl cladding, this home offers low-maintenance living with a stylish edge, perfect for extended families, guests, or flexible leasing.
Key features & inclusions
- Open-plan living with large kitchen and breakfast island
- Two spacious bedrooms with built-in robes and natural light
- Two full bathrooms including ensuite for the main bedroom
- Separate access zones for privacy and functional daily living
- Weatherboard-style vinyl cladding with Colorbond roofing and aluminium windows
Schedule a visit
Your design consultant

2 Bedroom Granny Flats
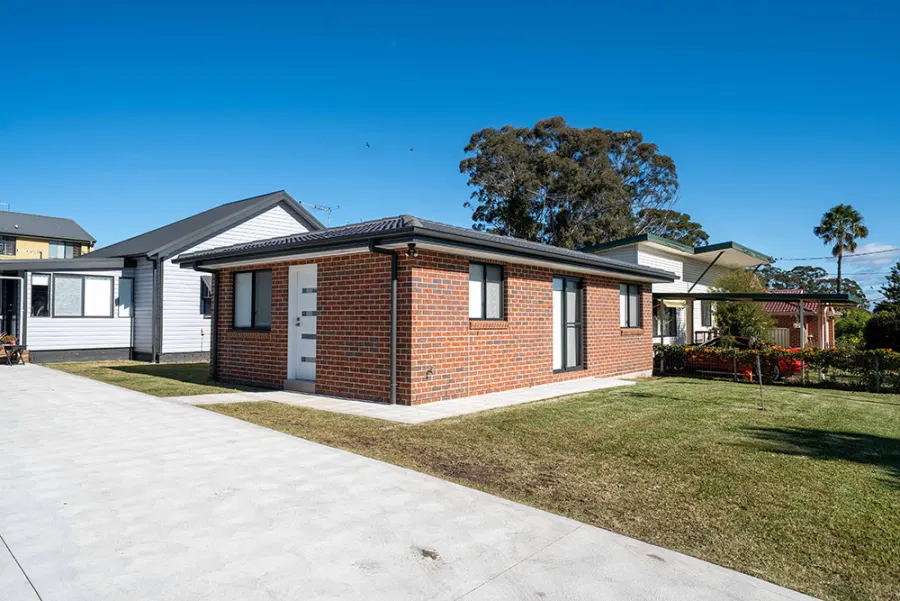
Our display home
Visit our display home to experience the quality for yourself, touch the finishes, test the materials, and explore the full range of design options available to you. You'll speak directly with our experienced granny flat designers and visualise what your own space could look like.
📍 2 Mary St, Blacktown NSW 2148
Our partners